
Waterfront

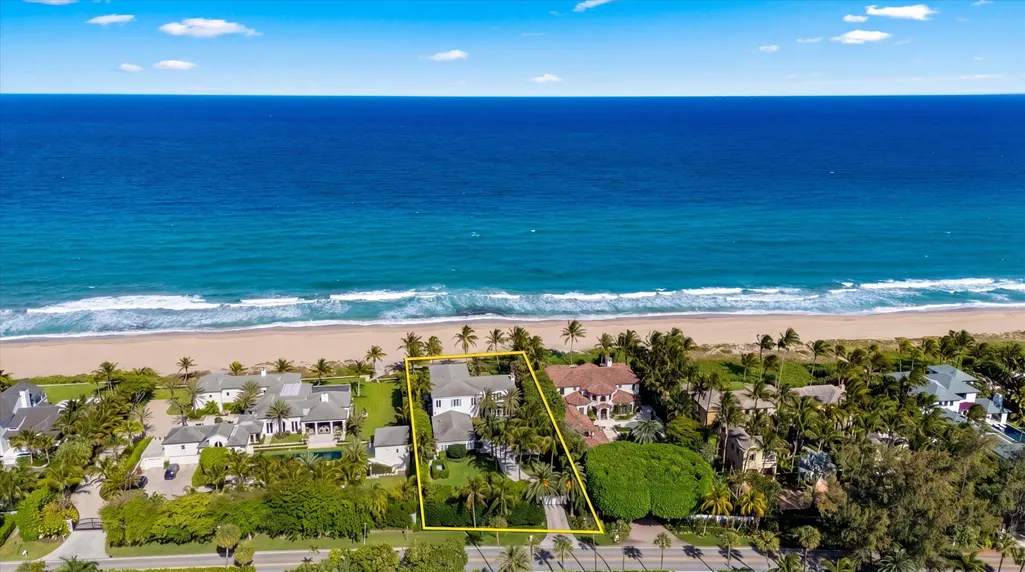
Address
3501 N Ocean Boulevard, Gulf Stream, FL
Price
$ 42,000,000
Property Attributes
- MLS#B26019900
- TypeSingle Family
- Listing Status Active
- CountyPalm Beach
- CityGulf Stream
- Area4130
- NeighborhoodM M W BEACHHOUSE LOT PL
- Zip33483
- Style
- Year Built1991
- Taxes$ 160536
- Price$ 42,000,000
- Bedrooms5
- Full Bathrooms6
- Half Bathrooms2
- Sqr Footage5970
Data Source:
Beaches MLS (FL)
Property Description
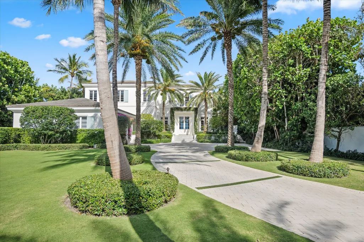
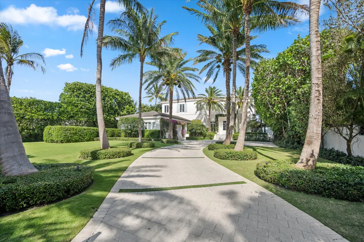
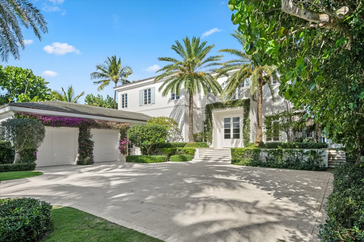
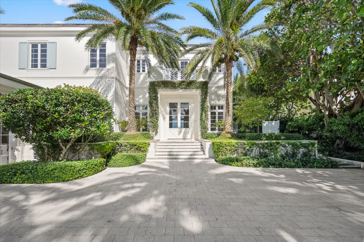
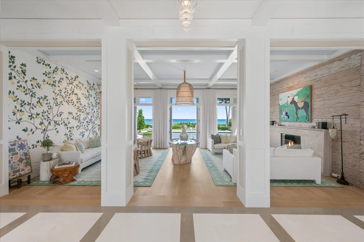
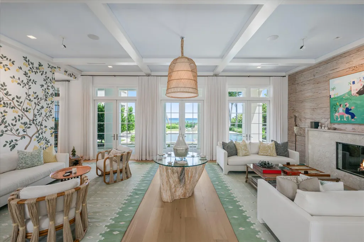
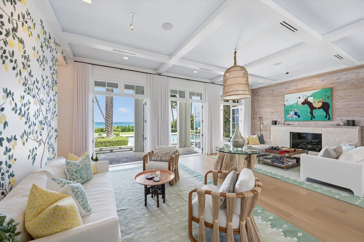
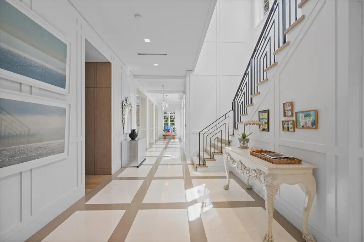
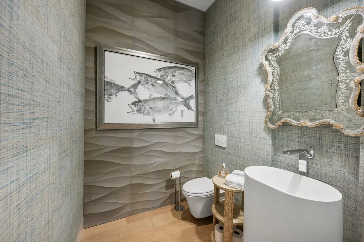
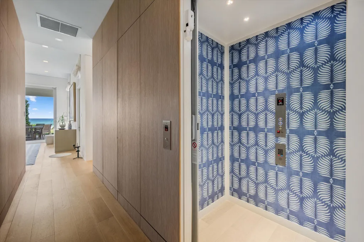
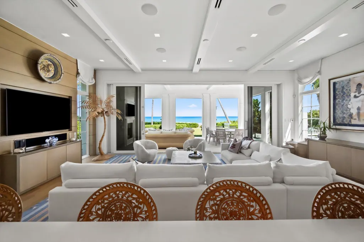
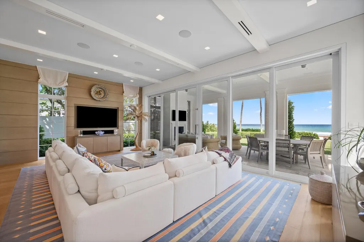
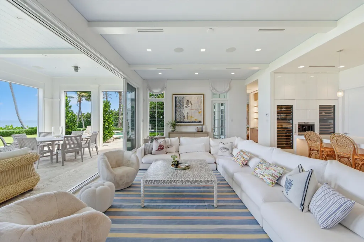
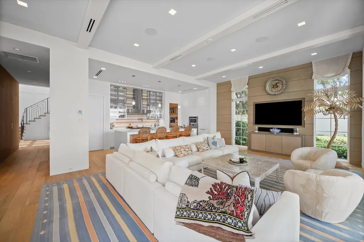
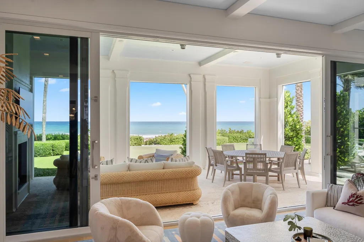
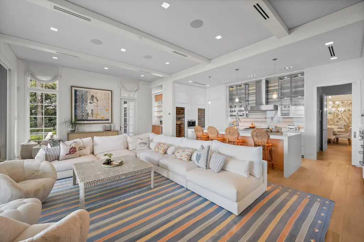
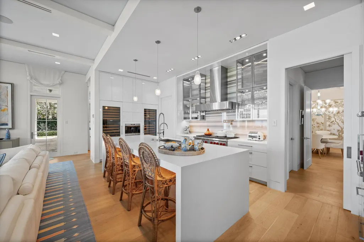
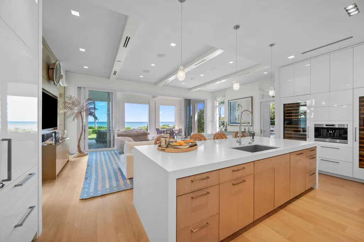
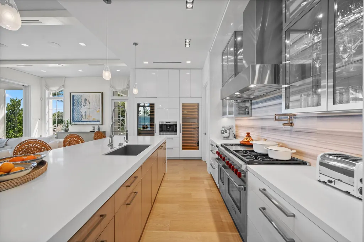
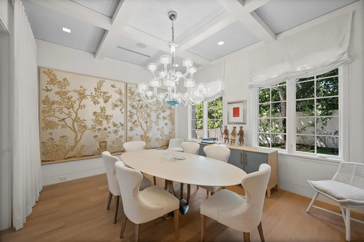
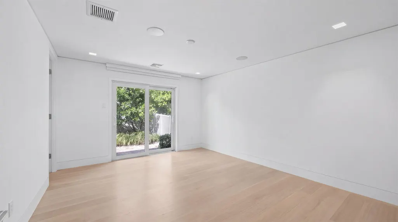
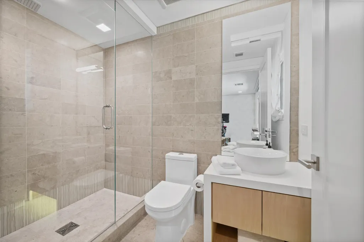
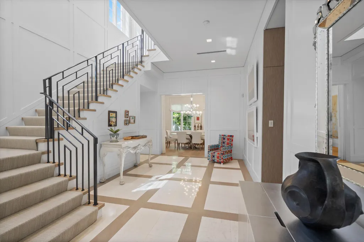
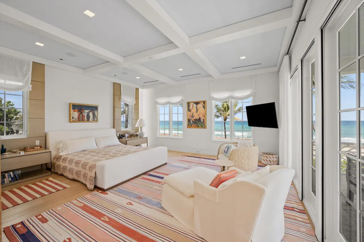
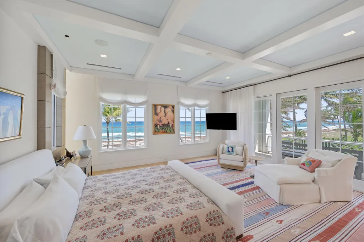
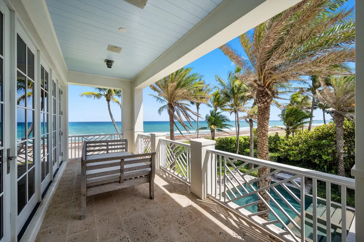
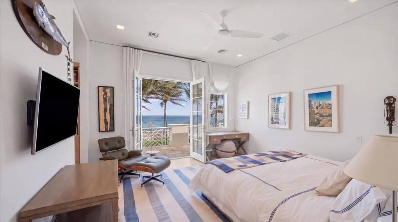
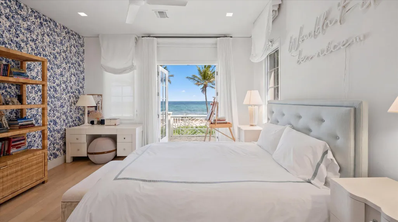
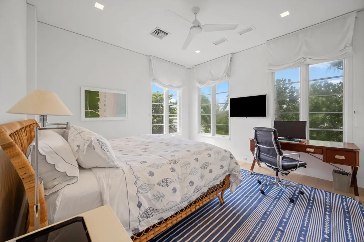
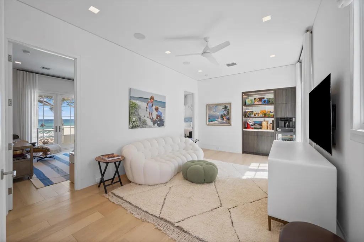
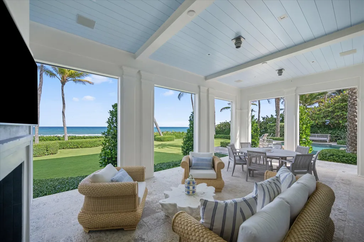
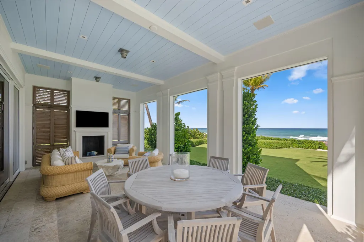
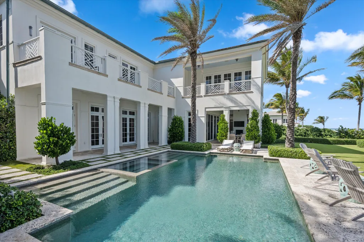
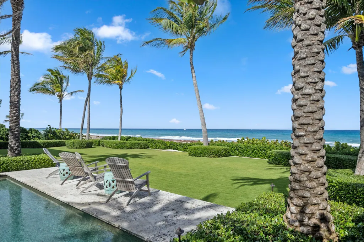
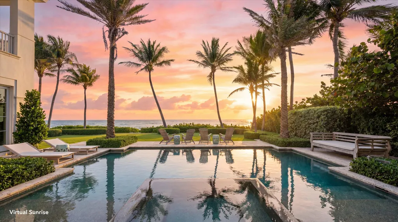
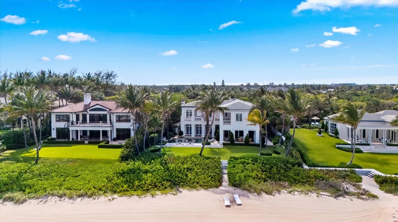
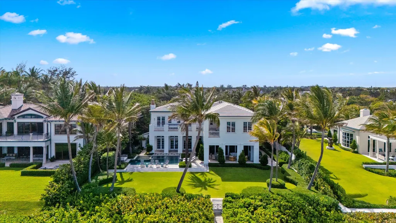
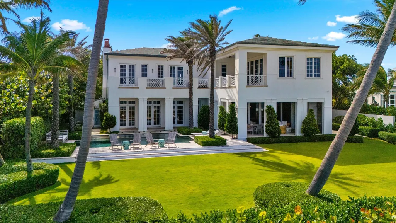
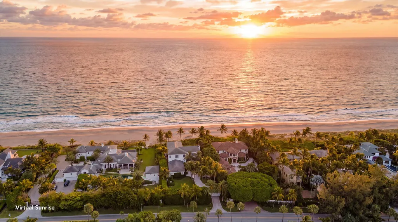
Gated Oceanfront Estate completely rebuilt in 2017 is set high above the dune on one of Gulf Stream's most desirable beaches. Designed by Rustem Kupi Architects, the residence offers extraordinary privacy and sweeping ocean views from nearly every room. The 7,854± total square foot floor plan includes five bedrooms, six full baths, two powder rooms, and a ground floor guest suite. Sun-filled interiors showcase soaring ceilings, European white oak and limestone floors, and seamless indoor/outdoor living including a whole house generator. Outdoor amenities include a saltwater pool and spa, lush tropical landscaping, and private beach access.
| Elementary School | High School |
|---|---|
| Plumosa School of the Arts K-8 Elementary School | Atlantic High School |
| Price History | |
|---|---|
| 4/24/2026 | Listed $42,000,000 |
General Features
| Membership Required | false |
|---|---|
| Sewer | Public Sewer |
| Heating | Central,Electric,Zoned |
| Cooling | Central Air,Ceiling Fan(s),Electric,Zoned |
| Utilities | Cable Available,Electricity Connected,Sewer Connected,Underground Utilities,Water Connected |
| Possession | Close Of Escrow |
| Roof | Concrete,Flat,Tile |
| Appliances | Dryer,Dishwasher,Electric Range,Electric Water Heater,Free-Standing Freezer,Disposal,Gas Range,Microwave,Oven,Range,Refrigerator,Water Heater,Washer |
| Garage Spaces | 2 |
| Patio/Porch Features | Covered,Deck,Open,Patio,Porch,Terrace,Balcony |
| Pool Features | Heated,In Ground,Pool Equipment,Private,Pool/Spa Combo,Salt Water,Outside Bath Access |
| Security Features | Fire Alarm,Smoke Detector(s) |
| Construction Materials | Block,Frame,Stucco |
| Pets Allowed | No Pet Restrictions,Yes |
| Year Built | 1991 |
| Electric | 3 Phase |
| View | Beach,Ocean,Pool,Water |
| Stories Count | 2 |
| Levels | Two |
| Property Subtype | Single Family Residence |
| Tax Year | 2025 |
| Waterfront Features | Ocean Access,Ocean Front,Shoreline - Sand,Seawall |
| Accessibility | Accessibility Features,Accessible Elevator Installed,Accessible Entrance |
| County | Palm Beach |
| New Construction | false |
| Property Type | Residential |
| Attached Garage | true |
| Subdivision Name | M M W BEACHHOUSE LOT PL |
| Facing Direction | West |
| Garage Y/N | true |
| Full Baths | 6 |
| Status | Active |
| High School | Atlantic |
| City | Gulf Stream |
| Senior Community Y/N | false |
| MLS Area | 4130 |
| Carport Y/N | false |
| Spa Features | In Ground |
| Elementary School | Plumosa School of the Arts K-8 |
| Tax Annual Amount | 160536 |
| Property Condition | Resale |
| MLS Area Minor | PB05 |
| Virtual Tour | https://www.propertypanorama.com/3501-N-Ocean-Boulevard-Delray-Beach-FL-33483/unbranded |
| Standard Status | Active |
| Property Sub Type Additional | Single Family Residence |
| PostalCity | Gulf Stream |
| Legal Description | M M W BEACHHOUSE LT PL ALL OF PLAT |
Interior Features
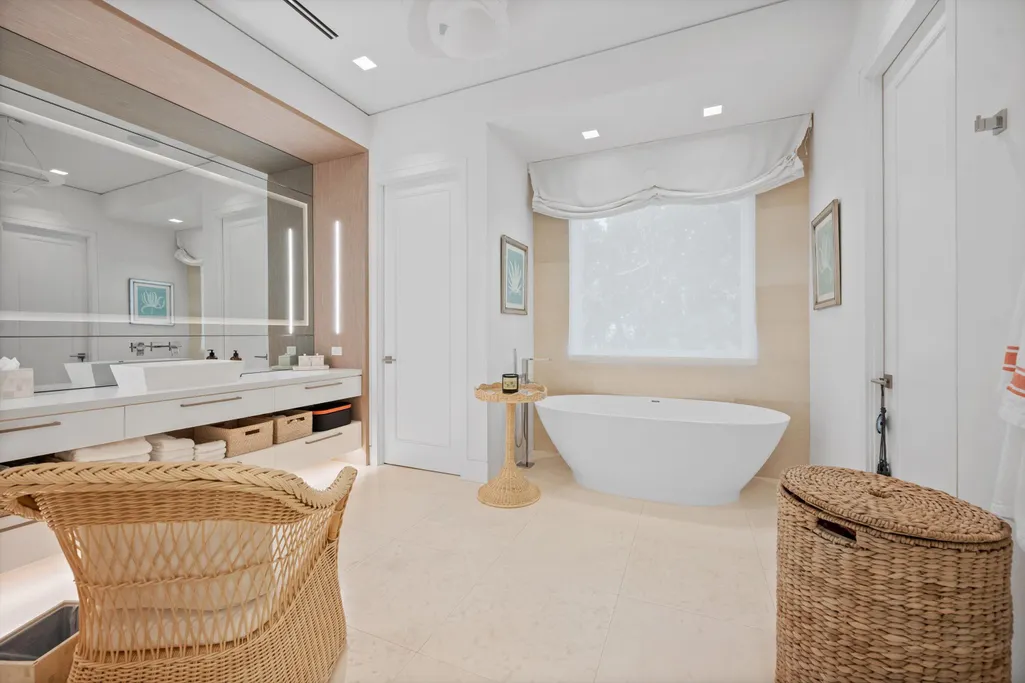
| Interior Amenities | Wet Bar,Built-in Features,Breakfast Area,Bathtub,Closet Cabinetry,Dining Area,Separate/Formal Dining Room,Dual Sinks,Entrance Foyer,Eat-in Kitchen,Elevator,Family/Dining Room,Kitchen Island,Kitchen/Dining Combo,Custom Mirrors,Multiple En Suite Bathrooms,Pantry,Sitting Area in Primary,Split Bedrooms,Soaking Tub,Separate Shower |
|---|---|
| Flooring | Marble,Other,Tile,Wood |
| Furnished Y/N | Unfurnished |
| Fireplace Features | Decorative |
| Total Stories | 2 |
| Air Conditioning Y/N | true |
| Heating Y/N | true |
| Window Features | Casement Window(s),Sliding |
| Fireplace Y/N | true |
| Half Baths | 2 |
| Laundry Features | Washer Hookup,Inside,Laundry Closet,Laundry Tub |
| Total Bedrooms | 5 |
| Main Level Bedrooms | 1 |
| Main Level Bathrooms | 1 |
| Total Baths | 8 |
Exterior Features
| Exterior Amenities | Built-in Barbecue,Balcony,Barbecue,Lighting,Outdoor Kitchen,Outdoor Living Area,Outdoor Shower |
|---|---|
| Parking Features | Attached,Driveway,Garage,Garage Door Opener |
| Lot Features | Sprinklers Automatic,Sprinkler System |
| Water Source | Public |
| Total Parking | 8 |
| Spa | true |
| Building Area Total | 7854 |
| Lot Dimensions | 105 x 400 |
| Waterfront Y/N | true |
| Covered Spaces | 2 |
| Door Features | French Doors |
| Other Equipment | Generator |
Amenities
- Foreclosure
- Views
- Short Sale
- New Construction
- Adult 55+
- Lease To Own
- No HOA Fees
- Furnished
- Primary On Main
- Air Conditioning
- Seller Finance
- Green
- Fixer Upper
- Horse
- Golf
- Fireplace
- Deck
- Garage
- Basement
- Pool
Property vs Single Family Average in 33483
Price
Taxes
Year Built
 Copyright © MFRMLS.com All information deemed reliable but not guaranteed. All properties are subject to prior sale, change or withdrawal. Neither listing broker(s) or information provider(s) shall be responsible for any typographical errors, misinformation, misprints and shall be held totally harmless. Listing(s) information is provided for consumers personal, non-commercial use and may not be used for any purpose other than to identify prospective properties consumers may be interested in purchasing. Information on this site was last updated Last updated on September 12, 2026 11:17 AM UTC The listing information on this page last changed on Last updated on September 12, 2026 11:17 AM UTCd. The data relating to real estate for sale on this website comes in part from the Internet Data Exchange program of MFR MLS.
All information deemed reliable but not guaranteed. All properties are subject to prior sale, change or withdrawal. Neither listing broker(s) or information provider(s) shall be responsible for any typographical errors, misinformation, misprints and shall be held totally harmless. Listing(s) information is provided for consumers personal, non-commercial use and may not be used for any purpose other than to identify prospective properties consumers may be interested in purchasing.
Updated on September 12, 2026 11:17 AM UTC
Copyright © MFRMLS.com All information deemed reliable but not guaranteed. All properties are subject to prior sale, change or withdrawal. Neither listing broker(s) or information provider(s) shall be responsible for any typographical errors, misinformation, misprints and shall be held totally harmless. Listing(s) information is provided for consumers personal, non-commercial use and may not be used for any purpose other than to identify prospective properties consumers may be interested in purchasing. Information on this site was last updated Last updated on September 12, 2026 11:17 AM UTC The listing information on this page last changed on Last updated on September 12, 2026 11:17 AM UTCd. The data relating to real estate for sale on this website comes in part from the Internet Data Exchange program of MFR MLS.
All information deemed reliable but not guaranteed. All properties are subject to prior sale, change or withdrawal. Neither listing broker(s) or information provider(s) shall be responsible for any typographical errors, misinformation, misprints and shall be held totally harmless. Listing(s) information is provided for consumers personal, non-commercial use and may not be used for any purpose other than to identify prospective properties consumers may be interested in purchasing.
Updated on September 12, 2026 11:17 AM UTC
 Metro MLS - Milwaukee Data provided by Metro MLS. All information deemed reliable but not guaranteed. All properties are subject to prior sale, change or withdrawal. Neither listing broker(s) or information provider(s) shall be responsible for any typographical errors, misinformation, misprints and shall be held totally harmless. IDX information is provided exclusively for consumers personal, non-commercial use and that it may not be used for any purpose other than to identify prospective properties consumers may be interested in purchasing. The data relating to real estate for sale on this website comes in part from the Internet Data Exchange program of the Multiple Listing Service. Information is supplied by seller and other third parties and has not been verified. Real estate listings held by brokerage firms other than Anjen Real Estate Advisors Group may be marked with the Internet Data Exchange logo and detailed information about those properties will include the name of the listing broker(s) when required by the MLS. Copyright ©2026 - Multiple Listing Service, Inc. - All rights reserved.
Last Updated: September 12, 2026 12:07 PM UTC
Metro MLS - Milwaukee Data provided by Metro MLS. All information deemed reliable but not guaranteed. All properties are subject to prior sale, change or withdrawal. Neither listing broker(s) or information provider(s) shall be responsible for any typographical errors, misinformation, misprints and shall be held totally harmless. IDX information is provided exclusively for consumers personal, non-commercial use and that it may not be used for any purpose other than to identify prospective properties consumers may be interested in purchasing. The data relating to real estate for sale on this website comes in part from the Internet Data Exchange program of the Multiple Listing Service. Information is supplied by seller and other third parties and has not been verified. Real estate listings held by brokerage firms other than Anjen Real Estate Advisors Group may be marked with the Internet Data Exchange logo and detailed information about those properties will include the name of the listing broker(s) when required by the MLS. Copyright ©2026 - Multiple Listing Service, Inc. - All rights reserved.
Last Updated: September 12, 2026 12:07 PM UTC
 All information deemed reliable but not guaranteed. All properties are subject to prior sale, change or withdrawal. Neither listing broker(s) or information provider(s) shall be responsible for any typographical errors, misinformation, misprints and shall be held totally harmless. Listing(s) information is provided for consumer's personal, non-commercial use and may not be used for any purpose other than to identify prospective properties consumers may be interested in purchasing. The data relating
