
Price Reduction - Views - Primary on Main
Address
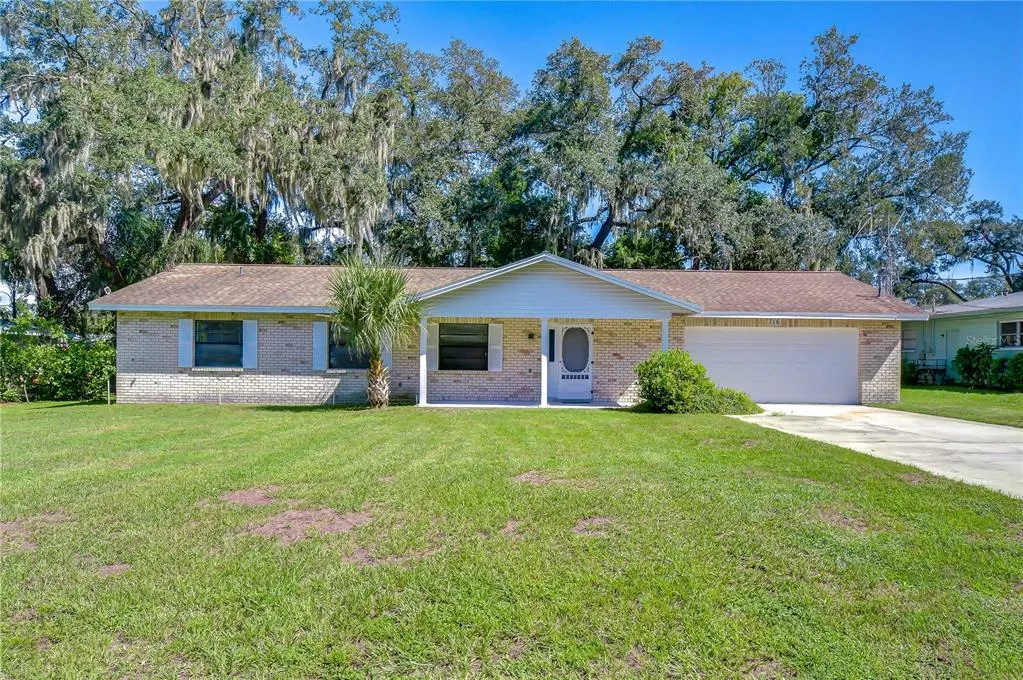
716 Westwood Drive, BRANDON, FL
Price
$ 390,000
Property Attributes
- MLS#TB8543957
- TypeSingle Family
- Listing Status Active
- CountyHillsborough
- CityBRANDON
- AreaBrandon
- NeighborhoodWESTWOOD
- Zip33511
- StyleRanch
- Year Built1983
- Taxes$ 1881
- Price$ 390,000
- Bedrooms3
- Full Bathrooms2
- Half Bathrooms0
- Sqr Footage1863
- Lot Size0.29 Acres
Data Source:
Stellar MLS
Property Description
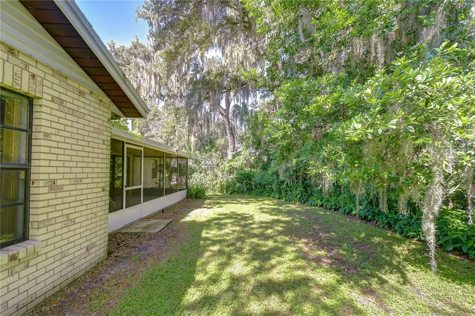
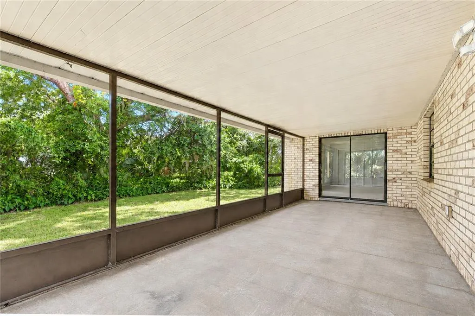
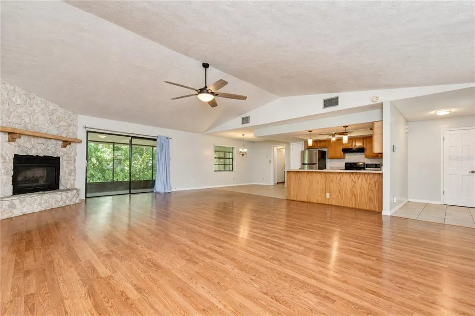
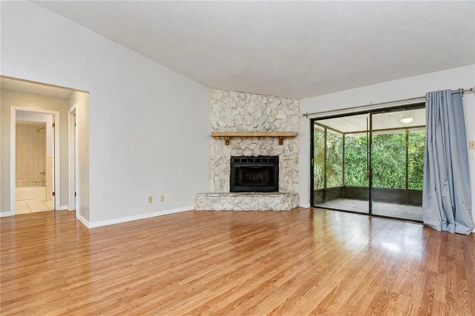
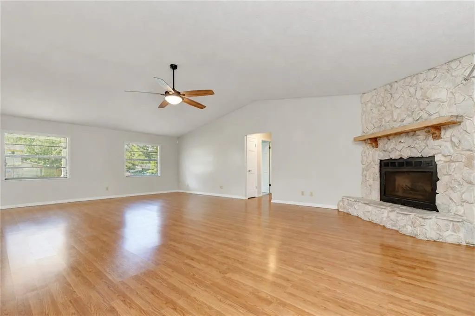
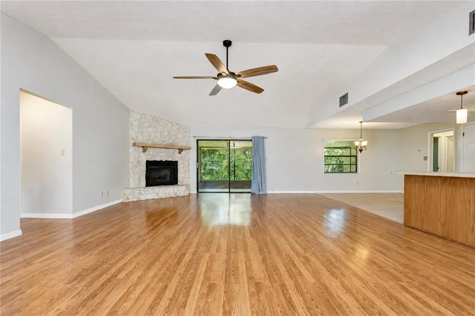
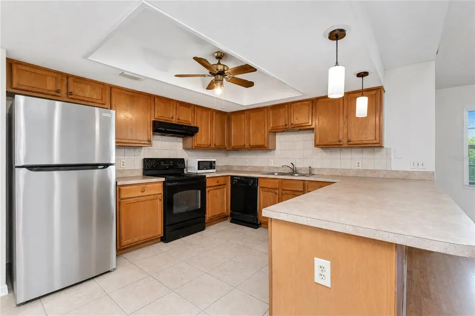
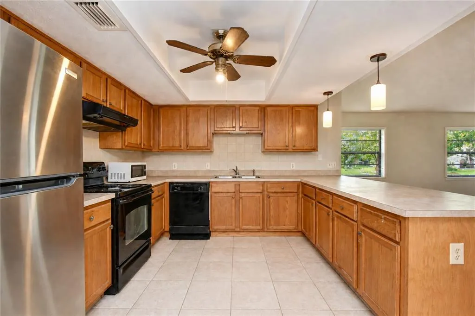
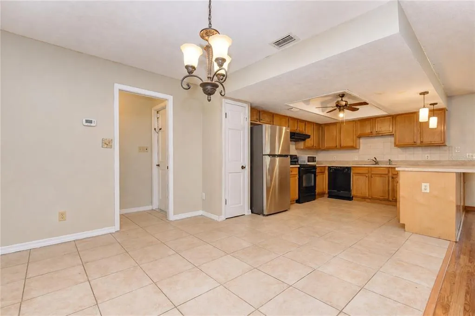
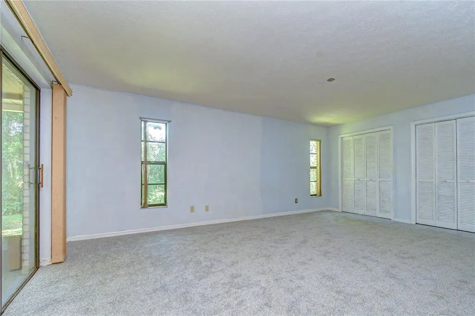
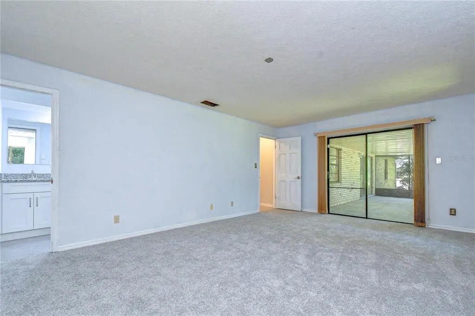
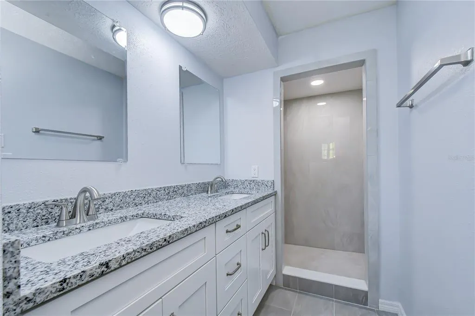
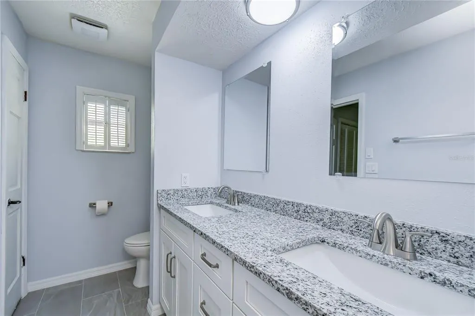
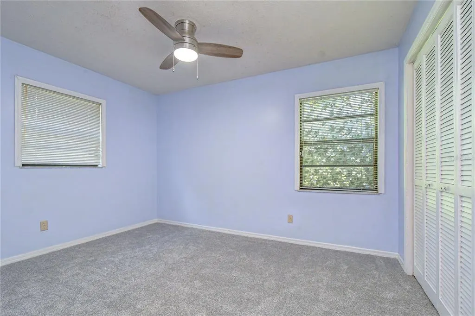
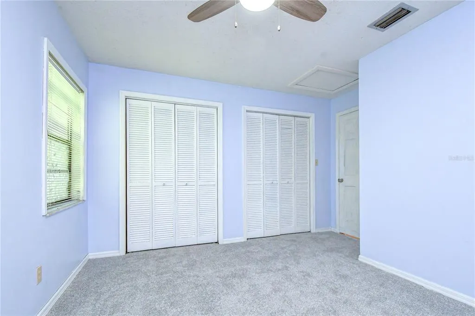
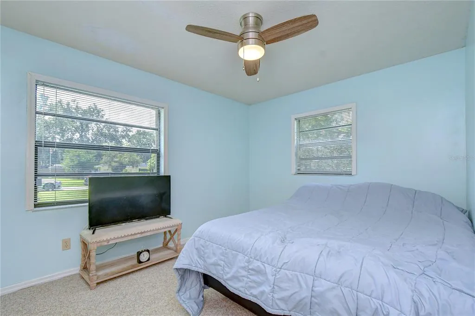
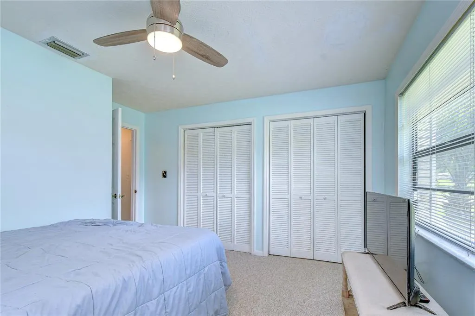
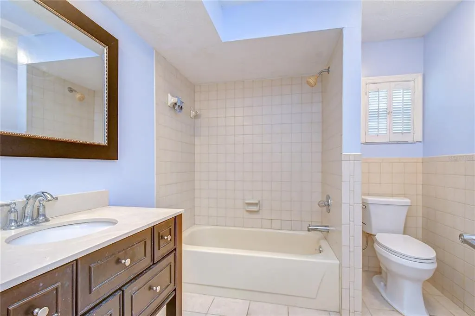
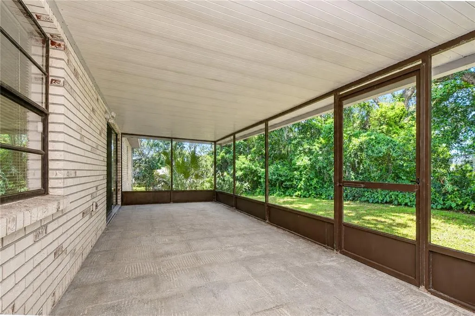
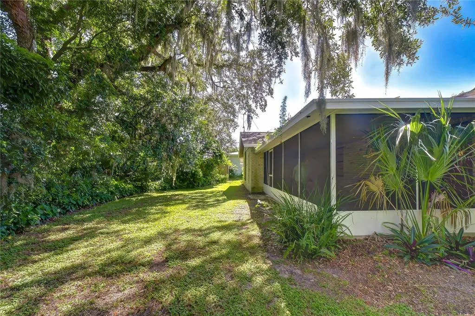
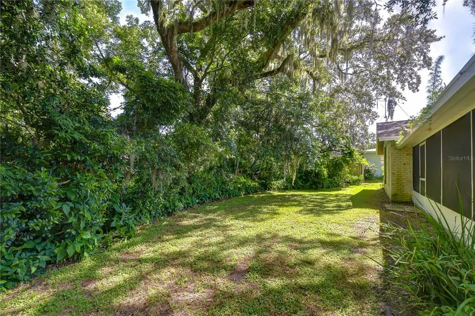
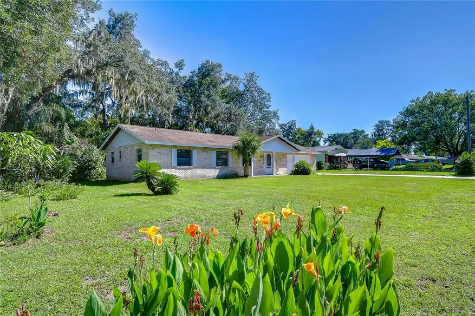
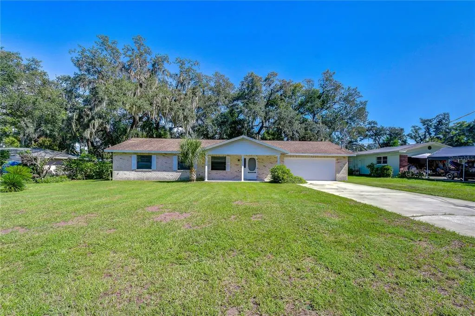
Some homes are all about the possibilities, and this Brandon property offers plenty of them. Tucked away at the end of the street with no through traffic, this home sits on an oversized lot with NO HOA and NO CDD, offering something increasingly hard to find—space, privacy, and the freedom to make it your own. Adding even more value and peace of mind, the A/C WAS REPLACED IN 2025 and the WATER HEATER WAS REPLACED IN 2021. The naturally landscaped backyard is a standout, surrounded by mature greenery that creates a peaceful, private setting with plenty of room to envision an incredible outdoor oasis, expanded entertaining areas, gardens, or simply more space to enjoy the Florida sunshine. Inside, a spacious open floor plan creates an easy flow for everyday living and entertaining. At the heart of the home, the great room is anchored by a striking stone wood-burning fireplace that adds warmth and character. The open design keeps the main living areas connected, making it easy to cook, gather, and entertain without ever missing out on the conversation. Sliding glass doors extend the living space onto the screened lanai, creating a natural connection between indoors and the private backyard beyond. A desirable split-bedroom floor plan provides added privacy, with the primary suite tucked away on its own side of the home. This spacious retreat features double closets, private sliding doors to the screened lanai, and a completely remodeled en-suite bathroom that is truly a highlight of the home, beautifully finished with a fresh, stylish design. On the opposite side of the home, two generously sized secondary bedrooms each feature double closets and share a full bathroom, providing comfortable space for family, guests, or a home office. The location adds even more appeal. Enjoy convenient access just minutes from Highway 60, the Brandon Parkway, Brandon Mall, Brandon Regional Hospital, restaurants, shopping, and everyday necessities, while still coming home to a private end-of-street setting without through traffic. With its oversized lot, mature and private backyard, open layout, important updates already completed, NO HOA, NO CDD, and convenient Brandon location, this property offers an exciting opportunity for a buyer ready to bring their own ideas and make it their own. There is plenty of space, potential, and flexibility here to create something truly special.
| Elementary School | Middle School | High School |
|---|---|---|
| Yates-HB Elementary School | Mann-HB Middle School | Brandon-HB High School |
| Price History | |
|---|---|
| 9/1/2026 | Listed $350,000 |
| 9/8/2026 | 11$390,000 |
General Features
| Sewer | Septic Tank |
|---|---|
| Heating | Central,Electric |
| Cooling | Central Air |
| Utilities | Cable Connected,Electricity Connected,Phone Available,Water Connected |
| Roof | Shingle |
| Appliances | Electric Water Heater,Range,Refrigerator |
| Zoning | RSC-6 |
| Garage Spaces | 2 |
| Patio/Porch Features | Front Porch,Rear Porch,Screened |
| Architectural Style | Ranch |
| Security Features | Smoke Detector(s) |
| Construction Materials | Block,Stucco |
| Pets Allowed | Yes |
| Year Built | 1983 |
| View | Trees/Woods |
| Levels | One |
| Property Subtype | Single Family Residence |
| Tax Year | 2025 |
| Ownership | Fee Simple |
| County | Hillsborough |
| New Construction | false |
| Property Type | Residential |
| Attached Garage | true |
| Subdivision Name | WESTWOOD |
| Facing Direction | South |
| Garage Y/N | true |
| Total Rooms | 7 |
| Full Baths | 2 |
| Status | Active |
| Directions | Head southwest on I-75, Use the left 2 lanes to turn slightly left onto the ramp to FL-60 E/W Brandon Blvd, Use any lane to turn left onto FL-60 E/W Brandon Blvd, Turn right onto S Kings Ave, Turn right onto Westwood Dr, Destination will be on the right, 716 Westwood Dr, Brandon, FL 33511 |
| High School | Brandon-HB |
| City | BRANDON |
| Senior Community Y/N | false |
| MLS Area | 33511 - Brandon |
| Lot Size Units | Square Feet |
| Lot Size Square Feet | 12825 |
| Carport Y/N | false |
| Listing Terms | Cash,Conventional,FHA,VA Loan |
| Elementary School | Yates-HB |
| Land Lease Y/N | false |
| Tax Annual Amount | 1881.78 |
| Middle/Junior High School | Mann-HB |
| Additional Parcels Y/N | false |
| Lease Considered Y/N | true |
| Virtual Tour | https://my.matterport.com/show/?m=8GaWBXfBHkV&mls=1 |
| Building Area Units | Square Feet |
| Living Area Units | Square Feet |
| Standard Status | Active |
| Occupancy Type | Owner |
| Tax Lot | 4 |
| Legal Description | WESTWOOD SUBDIVISION LOT 4 |
| Minimum Lease | No Minimum |
| Water Access Y/N | false |
| Additional Rooms | Great Room,Inside Utility |
| Water View Y/N | false |
| Flood Zone Code | X |
| In Law Suite YN | false |
| Flood Zone Code X | Yes |
Interior Features
| Interior Amenities | Cathedral Ceiling(s),Ceiling Fan(s),Eating Space In Kitchen,High Ceilings,Open Floorplan,Primary Bedroom Main Floor,Split Bedroom |
|---|---|
| Flooring | Carpet,Laminate,Tile |
| Furnished Y/N | Unfurnished |
| Fireplace Features | Family Room,Wood Burning |
| Total Stories | 1 |
| Air Conditioning Y/N | true |
| Heating Y/N | true |
| Window Features | Blinds |
| Fireplace Y/N | true |
| Laundry Features | Inside,Laundry Room |
| Total Bedrooms | 3 |
| LivingAreaSource | Public Records |
| Total Baths | 2 |
Exterior Features
| Exterior Amenities | Hurricane Shutters,Private Entrance,Private Mailbox,Private Yard,Sliding Doors |
|---|---|
| Vegetation | Trees/Landscaped |
| Fencing | Fenced |
| Parking Features | Driveway,Garage Door Opener |
| Lot Features | Cul-De-Sac,In County,Level |
| Water Source | Public |
| Lot Size Area | 12825 |
| Foundation Details | Slab |
| Spa | false |
| Building Area Total | 2711 |
| Lot Dimensions | 95 x 135 |
| Lot Size Acres | 0.29 |
| Road Surface Type | Paved,Asphalt |
| Private Pool | false |
| Waterfront Y/N | false |
| Covered Spaces | 2 |
| Road Frontage Type | Street Paved |
Amenities
- Foreclosure
- Views
- Short Sale
- New Construction
- Adult 55+
- Lease To Own
- No HOA Fees
- Furnished
- Primary On Main
- Air Conditioning
- Seller Finance
- Green
- Fixer Upper
- Horse
- Golf
- Fireplace
- Deck
- Garage
- Basement
- Pool
Property vs Single Family Average in 33511
Price
Taxes
Year Built
 Copyright © MFRMLS.com All information deemed reliable but not guaranteed. All properties are subject to prior sale, change or withdrawal. Neither listing broker(s) or information provider(s) shall be responsible for any typographical errors, misinformation, misprints and shall be held totally harmless. Listing(s) information is provided for consumers personal, non-commercial use and may not be used for any purpose other than to identify prospective properties consumers may be interested in purchasing. Information on this site was last updated Last updated on September 12, 2026 11:17 AM UTC The listing information on this page last changed on Last updated on September 12, 2026 11:17 AM UTCd. The data relating to real estate for sale on this website comes in part from the Internet Data Exchange program of MFR MLS.
All information deemed reliable but not guaranteed. All properties are subject to prior sale, change or withdrawal. Neither listing broker(s) or information provider(s) shall be responsible for any typographical errors, misinformation, misprints and shall be held totally harmless. Listing(s) information is provided for consumers personal, non-commercial use and may not be used for any purpose other than to identify prospective properties consumers may be interested in purchasing.
Updated on September 12, 2026 11:17 AM UTC
Copyright © MFRMLS.com All information deemed reliable but not guaranteed. All properties are subject to prior sale, change or withdrawal. Neither listing broker(s) or information provider(s) shall be responsible for any typographical errors, misinformation, misprints and shall be held totally harmless. Listing(s) information is provided for consumers personal, non-commercial use and may not be used for any purpose other than to identify prospective properties consumers may be interested in purchasing. Information on this site was last updated Last updated on September 12, 2026 11:17 AM UTC The listing information on this page last changed on Last updated on September 12, 2026 11:17 AM UTCd. The data relating to real estate for sale on this website comes in part from the Internet Data Exchange program of MFR MLS.
All information deemed reliable but not guaranteed. All properties are subject to prior sale, change or withdrawal. Neither listing broker(s) or information provider(s) shall be responsible for any typographical errors, misinformation, misprints and shall be held totally harmless. Listing(s) information is provided for consumers personal, non-commercial use and may not be used for any purpose other than to identify prospective properties consumers may be interested in purchasing.
Updated on September 12, 2026 11:17 AM UTC
 Metro MLS - Milwaukee Data provided by Metro MLS. All information deemed reliable but not guaranteed. All properties are subject to prior sale, change or withdrawal. Neither listing broker(s) or information provider(s) shall be responsible for any typographical errors, misinformation, misprints and shall be held totally harmless. IDX information is provided exclusively for consumers personal, non-commercial use and that it may not be used for any purpose other than to identify prospective properties consumers may be interested in purchasing. The data relating to real estate for sale on this website comes in part from the Internet Data Exchange program of the Multiple Listing Service. Information is supplied by seller and other third parties and has not been verified. Real estate listings held by brokerage firms other than Anjen Real Estate Advisors Group may be marked with the Internet Data Exchange logo and detailed information about those properties will include the name of the listing broker(s) when required by the MLS. Copyright ©2026 - Multiple Listing Service, Inc. - All rights reserved.
Last Updated: September 12, 2026 12:07 PM UTC
Metro MLS - Milwaukee Data provided by Metro MLS. All information deemed reliable but not guaranteed. All properties are subject to prior sale, change or withdrawal. Neither listing broker(s) or information provider(s) shall be responsible for any typographical errors, misinformation, misprints and shall be held totally harmless. IDX information is provided exclusively for consumers personal, non-commercial use and that it may not be used for any purpose other than to identify prospective properties consumers may be interested in purchasing. The data relating to real estate for sale on this website comes in part from the Internet Data Exchange program of the Multiple Listing Service. Information is supplied by seller and other third parties and has not been verified. Real estate listings held by brokerage firms other than Anjen Real Estate Advisors Group may be marked with the Internet Data Exchange logo and detailed information about those properties will include the name of the listing broker(s) when required by the MLS. Copyright ©2026 - Multiple Listing Service, Inc. - All rights reserved.
Last Updated: September 12, 2026 12:07 PM UTC
 All information deemed reliable but not guaranteed. All properties are subject to prior sale, change or withdrawal. Neither listing broker(s) or information provider(s) shall be responsible for any typographical errors, misinformation, misprints and shall be held totally harmless. Listing(s) information is provided for consumer's personal, non-commercial use and may not be used for any purpose other than to identify prospective properties consumers may be interested in purchasing. The data relating
