
Waterfront - Primary on Main

Address
10113 Cannon Drive, RIVERVIEW, FL
Price
$ 459,000
Property Attributes
- MLS#TB8534606
- TypeSingle Family
- Listing Status Active
- CountyHillsborough
- CityRIVERVIEW
- AreaRiverview
- NeighborhoodLAKE ST CHARLES UNIT 4
- Zip33578
- StyleContemporary
- Year Built1998
- Taxes$ 6407
- Price$ 459,000
- Bedrooms4
- Full Bathrooms3
- Half Bathrooms0
- Sqr Footage2233
- Lot Size0.19 Acres
Data Source:
Stellar MLS
Property Description
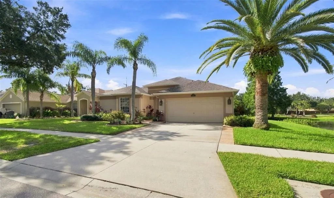
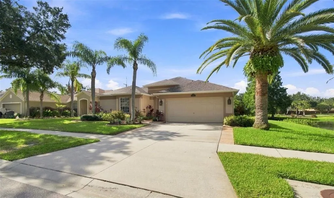
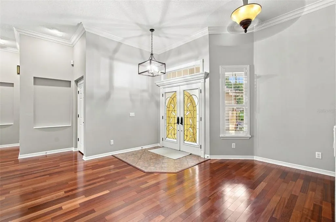
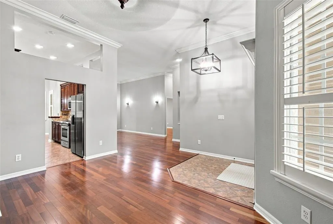
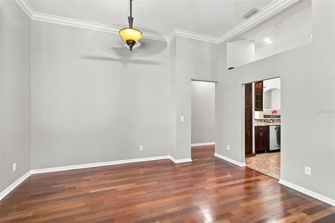
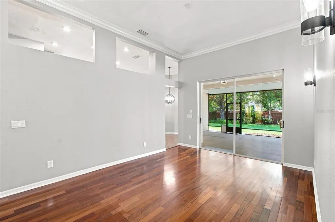
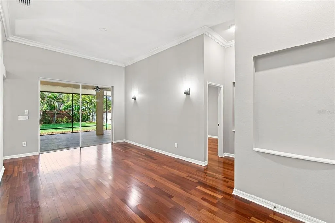
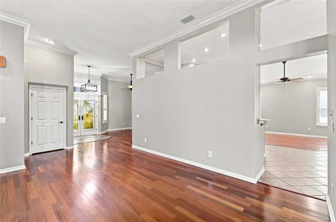
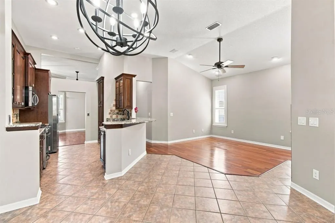
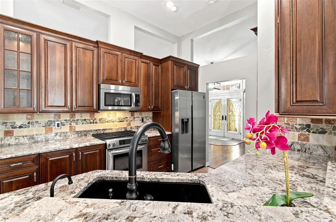
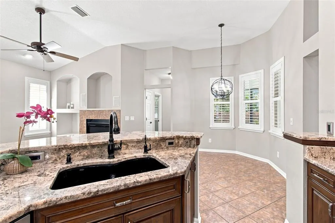
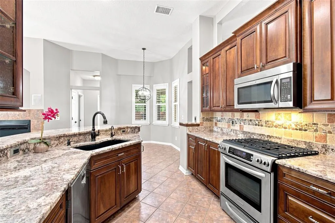
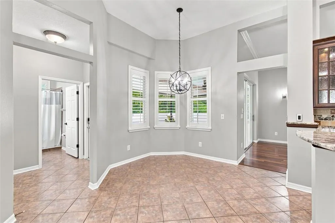
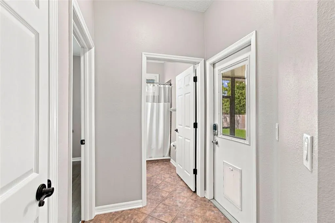
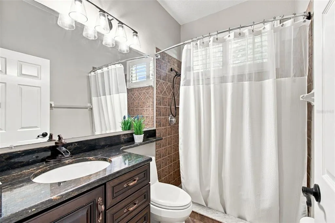
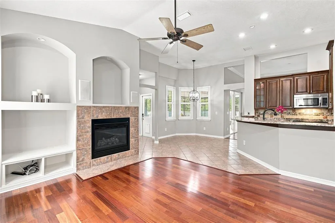
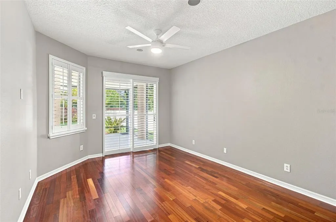
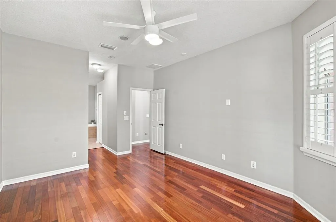
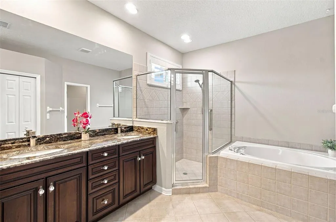
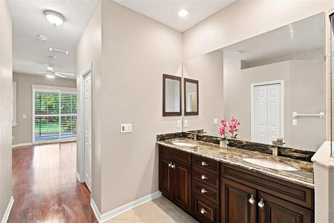
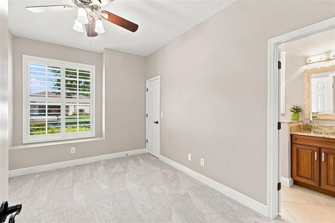
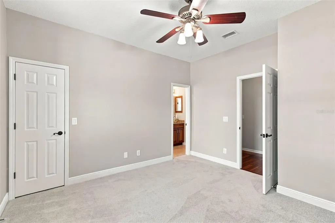
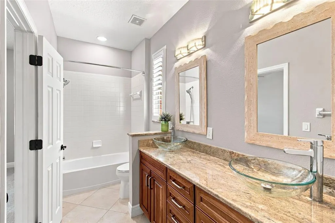
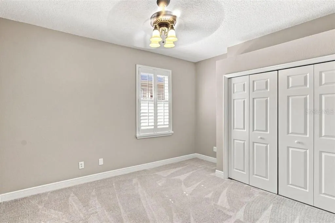
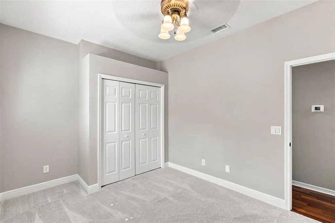
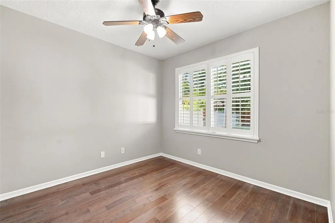
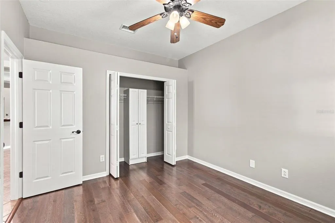
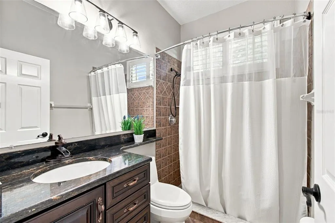
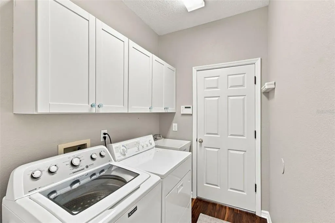
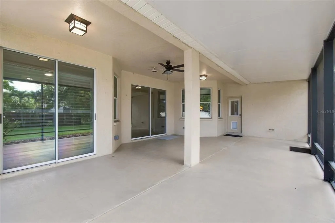
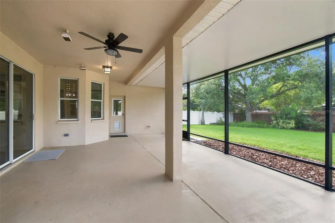
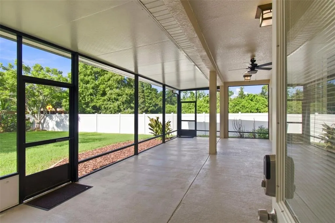
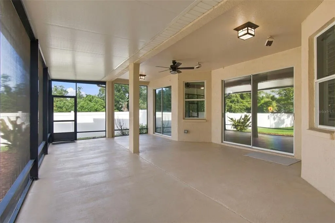
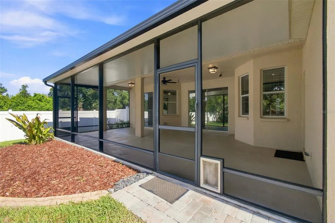
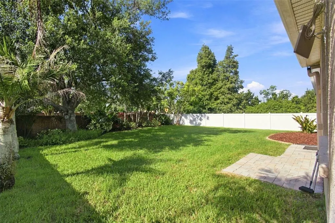
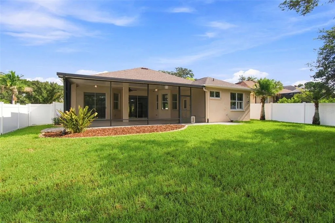
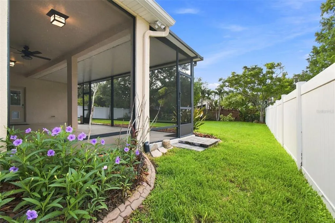
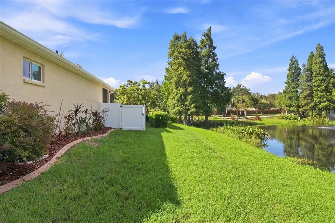
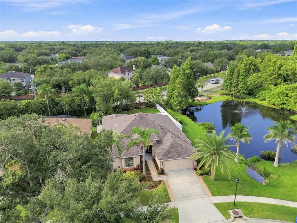
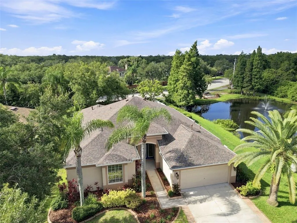
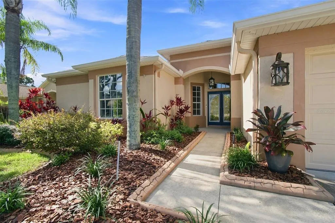
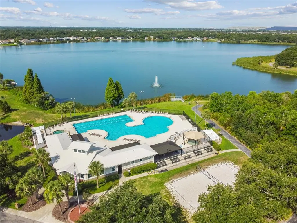
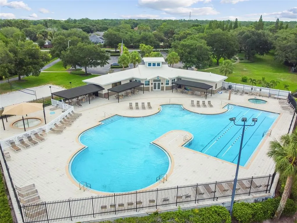
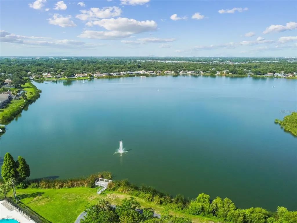
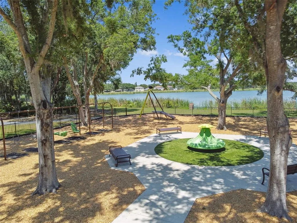
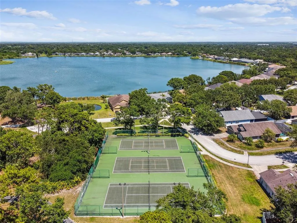
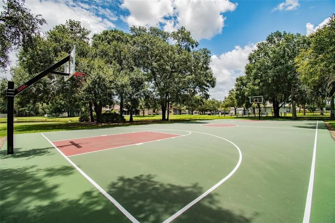
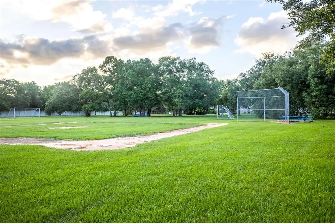
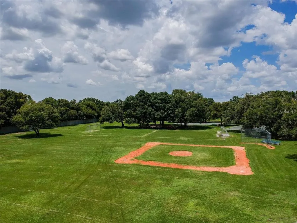
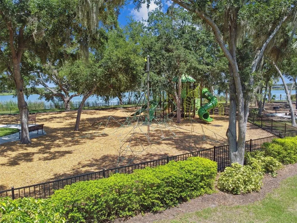
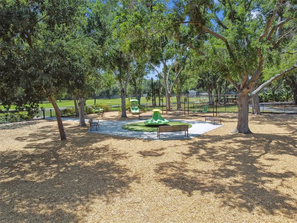
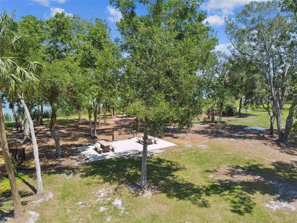
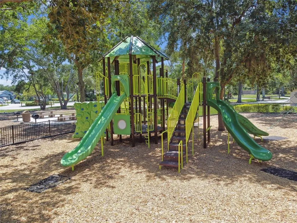
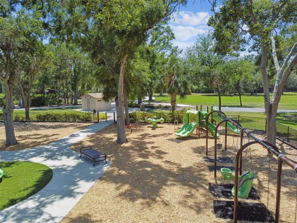
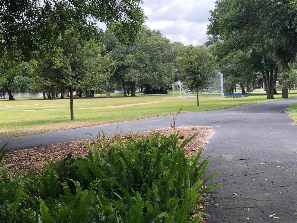
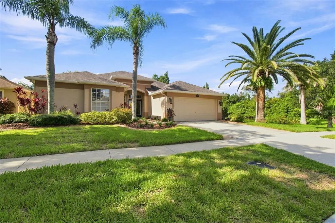
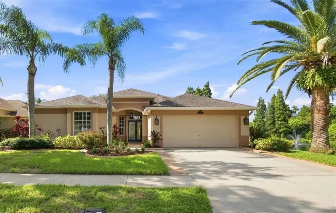
Located in desirable Lake St. Charles, this 4-bedroom, 3-bath home on a culdesac with great curb appeal and quality interior upgrades has low HOA fees of $120/year and no flood insurance is required. From the stained glass entry doors all the way through to the 32' long screened lanai, you'll love the feel of being "home!" The HVAC was installed 2022, new lanai 2022, Roof 2017, whole house Reverse Osmosis water treatment system 2023, all new paint August 2026, including ceilings, baseboards, crown molding, closet and garage. Some of the great features are 11’ ceilings, engineered hardwood flooring, Nu-Tone built-in central vac system, Plantation shutters on almost all openings; new chandeliers, light fixtures and window screens August 2026. Natural gas is connected to the fireplace with electric start button, the kitchen range, heating, hot water heater, clothes dryer and outlet for a grill on the lanai. The family room and dining rooms are easily interchangeable to fit your size of furniture and style of living, and the space near the foyer can be a sitting area or an office space. There’s also a separate desk/work area near the bedrooms. Kitchen includes granite counters and breakfast bar, a gas range, Samsung side-by-side refrigerator, quality lighted wood cabinets with glass front, soft-close drawers and doors, pull-out drawers in the 8' pantry and under the counter, plus an Aquarius Water Refiner, 4-stage under-the-counter R/O system. The bedrooms are situated as a 3-way split plan for privacy. The primary bedroom has a new fan, shutters on the sliders, 2 walk-in closets, en-suite bathroom with double vanity, a garden tub plus separate shower and water closet. Three other bedrooms on the opposite side of the home are generously sized. An upgraded Jack 'n Jill bathroom has a granite dual vanity with glass bowls, solid wood soft-close cabinet doors and a linen closet. The third full bath is near the lanai door, convenient for guests. Rollers on sliding glass doors were replaced in 2022. The next door pond and fountain are maintained by the CDD. LSC has a 70-acre lake, 2 miles of paved nature paths with 10 exercise stations & benches along the way. The Clubhouse’s huge lap pool, heated spa and covered baby pool overlook the lake, and the large bathroom/dressing areas were remodeled in 2019. Enjoy 15 acres of outdoor park facilities, soccer/baseball fields, 2 basketball courts, 3 tennis courts with pickleball, a dog park, pet watering stations, canoe launch and fishing docks, 2 playgrounds, picnic tables & grills. Also, a fenced playground installed in 2021 with a 20' tall climbing structure, play sets, Merry Go Round, newer bathrooms, benches and a ’75 zip line. Buyers please verify all pet and rental restrictions, and room sizes as some rooms have angled walls and some measurements include walkways. There are only 2 stop lights to the entrance of I-75 & Selmon Expressway for a short travel to MacDill AFB, downtown Tampa’s Lightning hockey arena and convention center, Tampa International Airport, Westshore Mall and International Plaza for shopping. Brandon Mall is only about 12 minutes away. From the Selmon, go non-stop to St. Petersburg, or travel east on the interstate just a little over an hour to Disney in Orlando! Don't miss this great home in fantastic Lake St. Charles; come "feel" this home and claim it for yourself today!
| Price History | |
|---|---|
| 8/19/2026 | Listed $459,000 |
General Features
| Sewer | Public Sewer |
|---|---|
| Heating | Central,Natural Gas |
| Cooling | Central Air |
| Utilities | Cable Connected,Electricity Connected,Natural Gas Connected,Public,Sewer Connected,Sprinkler Meter,Underground Utilities,Water Connected |
| Possession | Close Of Escrow |
| Roof | Shingle |
| Appliances | Dishwasher,Disposal,Dryer,Gas Water Heater,Ice Maker,Kitchen Reverse Osmosis System,Microwave,Range,Refrigerator,Washer,Water Filtration System |
| Zoning | PD |
| HOA Fee | 120 |
| Garage Spaces | 2 |
| Association Fee Includes | Community Pool,Maintenance Grounds,Pool Maintenance |
| Patio/Porch Features | Covered,Patio,Screened |
| Architectural Style | Contemporary |
| Security Features | Smoke Detector(s) |
| Construction Materials | Stucco |
| Pets Allowed | Breed Restrictions,Cats OK,Dogs OK |
| Year Built | 1998 |
| Levels | One |
| Property Subtype | Single Family Residence |
| Tax Year | 2025 |
| Ownership | Fee Simple |
| Waterfront Features | Lake,Pond |
| Community Features | Dock,Fishing,Lake,Water Access,Clubhouse,Deed Restrictions,Dog Park,Park,Playground,Pool,Sidewalks,Tennis Court(s) |
| Assoc Fee Paid Per | Annually |
| County | Hillsborough |
| New Construction | false |
| Property Type | Residential |
| Association Amenities | Basketball Court,Clubhouse,Fence Restrictions,Park,Pickleball Court(s),Playground,Pool,Spa/Hot Tub,Tennis Court(s),Trail(s),Vehicle Restrictions |
| Attached Garage | true |
| Subdivision Name | LAKE ST CHARLES UNIT 4 |
| Facing Direction | North |
| Garage Y/N | true |
| Total Rooms | 8 |
| Full Baths | 3 |
| Status | Active |
| Directions | From Bloomingdale Boulevard, S on Hwy 301, turn right (west) at Lake St. Charles Blvd at the Winn Dixie light. Go past the 4-way stop at Krycul into the entrance of Lake St. Charles. Turn right on Colonial Lake Drive; then take your first Right onto Cannon Drive and continue to the home on the right at 10113 Cannon Drive. |
| City | RIVERVIEW |
| Association Name | Staci Hurlburt, ENPROVERA Property Advisors |
| Senior Community Y/N | false |
| MLS Area | 33578 - Riverview |
| Lot Size Units | Square Feet |
| Lot Size Square Feet | 8160 |
| Carport Y/N | false |
| Listing Terms | Cash,Conventional,FHA,VA Loan |
| Property Attached Y/N | false |
| Land Lease Y/N | false |
| Tax Annual Amount | 6407.75 |
| Home Warranty Y/N | false |
| Property Condition | Completed |
| Additional Parcels Y/N | false |
| Lease Considered Y/N | true |
| AssociationName2 | Lake St Charles Master Association |
| Building Area Units | Square Feet |
| Living Area Units | Square Feet |
| Standard Status | Active |
| Occupancy Type | Owner |
| TaxOtherAnnualAssessmentAmount | 1500 |
| Tax Lot | 33 |
| Legal Description | LAKE ST CHARLES UNIT 4 LOT 33 BLOCK 1 |
| Water View | Pond |
| Minimum Lease | 1-2 Years |
| Water Access Y/N | false |
| Monthly HOA Amount | 10 |
| Additional Rooms | Family Room,Inside Utility |
| Water View Y/N | true |
| Flood Zone Code | X |
| In Law Suite YN | false |
| Flood Zone Code X | Yes |
| DockY/N | false |
Interior Features
| Interior Amenities | Built-in Features,Cathedral Ceiling(s),Ceiling Fan(s),Central Vacuum,Eating Space In Kitchen,High Ceilings,Primary Bedroom Main Floor,Solid Surface Counters,Solid Wood Cabinets,Split Bedroom,Stone Counters,Thermostat,Vaulted Ceiling(s),Walk-In Closet(s),Window Treatments |
|---|---|
| Flooring | Carpet,Ceramic Tile,Engineered Hardwood,Luxury Vinyl |
| Furnished Y/N | Unfurnished |
| Fireplace Features | Family Room,Gas,Non Wood Burning |
| Total Stories | 1 |
| Air Conditioning Y/N | true |
| Heating Y/N | true |
| Window Features | Insulated Windows,Shutters |
| Fireplace Y/N | true |
| Laundry Features | Gas Dryer Hookup,Inside,Laundry Room,Washer Hookup |
| Total Bedrooms | 4 |
| LivingAreaSource | Public Records |
| Total Baths | 3 |
Exterior Features
| Exterior Amenities | Irrigation System,Lighting,Rain Gutters,Sidewalk,Sliding Doors |
|---|---|
| Vegetation | Mature Landscaping |
| Fencing | Masonry,Vinyl |
| Parking Features | Driveway,Garage Door Opener |
| Lot Features | Cul-De-Sac,Landscaped,Oversized Lot,Sidewalk |
| Water Source | Public |
| Lot Size Area | 8160 |
| Foundation Details | Slab |
| Building Area Total | 3240 |
| Lot Dimensions | 60 x 136 |
| Lot Size Acres | 0.19 |
| Road Surface Type | Paved |
| Private Pool | false |
| Waterfront Y/N | true |
| Covered Spaces | 2 |
| Road Frontage Type | Street Paved |
| Road Responsibility | Public Maintained Road |
Amenities
- Foreclosure
- Views
- Short Sale
- New Construction
- Adult 55+
- Lease To Own
- No HOA Fees
- Furnished
- Primary On Main
- Air Conditioning
- Seller Finance
- Green
- Fixer Upper
- Horse
- Golf
- Fireplace
- Deck
- Garage
- Basement
- Pool
Property vs Single Family Average in 33578
Price
Taxes
Year Built
 Copyright © MFRMLS.com All information deemed reliable but not guaranteed. All properties are subject to prior sale, change or withdrawal. Neither listing broker(s) or information provider(s) shall be responsible for any typographical errors, misinformation, misprints and shall be held totally harmless. Listing(s) information is provided for consumers personal, non-commercial use and may not be used for any purpose other than to identify prospective properties consumers may be interested in purchasing. Information on this site was last updated Last updated on September 13, 2026 3:59 AM UTC The listing information on this page last changed on Last updated on September 13, 2026 3:59 AM UTCd. The data relating to real estate for sale on this website comes in part from the Internet Data Exchange program of MFR MLS.
All information deemed reliable but not guaranteed. All properties are subject to prior sale, change or withdrawal. Neither listing broker(s) or information provider(s) shall be responsible for any typographical errors, misinformation, misprints and shall be held totally harmless. Listing(s) information is provided for consumers personal, non-commercial use and may not be used for any purpose other than to identify prospective properties consumers may be interested in purchasing.
Updated on September 13, 2026 3:59 AM UTC
Copyright © MFRMLS.com All information deemed reliable but not guaranteed. All properties are subject to prior sale, change or withdrawal. Neither listing broker(s) or information provider(s) shall be responsible for any typographical errors, misinformation, misprints and shall be held totally harmless. Listing(s) information is provided for consumers personal, non-commercial use and may not be used for any purpose other than to identify prospective properties consumers may be interested in purchasing. Information on this site was last updated Last updated on September 13, 2026 3:59 AM UTC The listing information on this page last changed on Last updated on September 13, 2026 3:59 AM UTCd. The data relating to real estate for sale on this website comes in part from the Internet Data Exchange program of MFR MLS.
All information deemed reliable but not guaranteed. All properties are subject to prior sale, change or withdrawal. Neither listing broker(s) or information provider(s) shall be responsible for any typographical errors, misinformation, misprints and shall be held totally harmless. Listing(s) information is provided for consumers personal, non-commercial use and may not be used for any purpose other than to identify prospective properties consumers may be interested in purchasing.
Updated on September 13, 2026 3:59 AM UTC
 Metro MLS - Milwaukee Data provided by Metro MLS. All information deemed reliable but not guaranteed. All properties are subject to prior sale, change or withdrawal. Neither listing broker(s) or information provider(s) shall be responsible for any typographical errors, misinformation, misprints and shall be held totally harmless. IDX information is provided exclusively for consumers personal, non-commercial use and that it may not be used for any purpose other than to identify prospective properties consumers may be interested in purchasing. The data relating to real estate for sale on this website comes in part from the Internet Data Exchange program of the Multiple Listing Service. Information is supplied by seller and other third parties and has not been verified. Real estate listings held by brokerage firms other than Anjen Real Estate Advisors Group may be marked with the Internet Data Exchange logo and detailed information about those properties will include the name of the listing broker(s) when required by the MLS. Copyright ©2026 - Multiple Listing Service, Inc. - All rights reserved.
Last Updated: September 12, 2026 8:43 PM UTC
Metro MLS - Milwaukee Data provided by Metro MLS. All information deemed reliable but not guaranteed. All properties are subject to prior sale, change or withdrawal. Neither listing broker(s) or information provider(s) shall be responsible for any typographical errors, misinformation, misprints and shall be held totally harmless. IDX information is provided exclusively for consumers personal, non-commercial use and that it may not be used for any purpose other than to identify prospective properties consumers may be interested in purchasing. The data relating to real estate for sale on this website comes in part from the Internet Data Exchange program of the Multiple Listing Service. Information is supplied by seller and other third parties and has not been verified. Real estate listings held by brokerage firms other than Anjen Real Estate Advisors Group may be marked with the Internet Data Exchange logo and detailed information about those properties will include the name of the listing broker(s) when required by the MLS. Copyright ©2026 - Multiple Listing Service, Inc. - All rights reserved.
Last Updated: September 12, 2026 8:43 PM UTC
 All information deemed reliable but not guaranteed. All properties are subject to prior sale, change or withdrawal. Neither listing broker(s) or information provider(s) shall be responsible for any typographical errors, misinformation, misprints and shall be held totally harmless. Listing(s) information is provided for consumer's personal, non-commercial use and may not be used for any purpose other than to identify prospective properties consumers may be interested in purchasing. The data relating
