
Price Reduction
Address
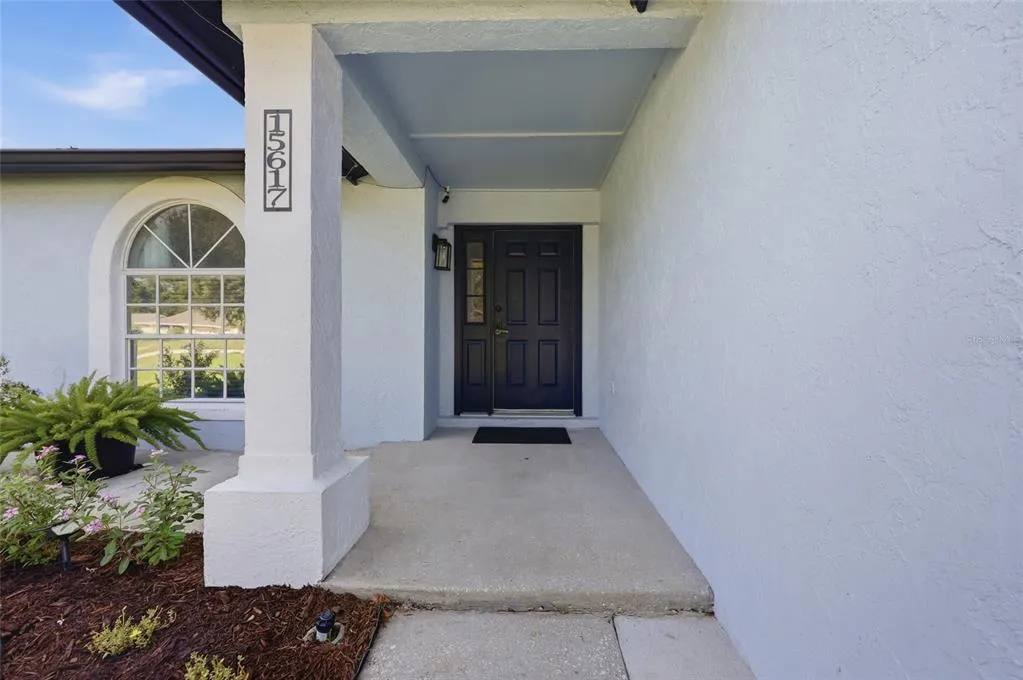
15617 Kensington Trail, CLERMONT, FL
Price
$ 354,990
Property Attributes
- MLS#O6425165
- TypeSingle Family
- Listing Status Active
- CountyLake
- CityCLERMONT
- AreaClermont
- NeighborhoodGREATER HILLS PH 05
- Zip34711
- StyleRanch
- Year Built1994
- Taxes$ 3272
- Price$ 354,990
- Bedrooms3
- Full Bathrooms2
- Half Bathrooms0
- Sqr Footage1531
- Lot Size0.24 Acres
Data Source:
Stellar MLS
Property Description
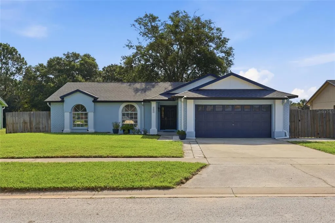
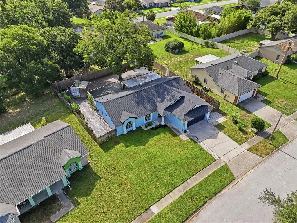
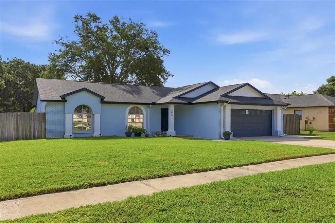
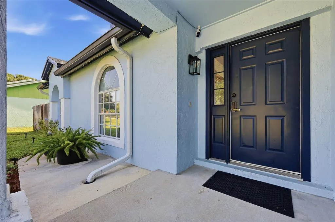
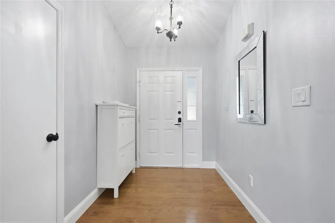
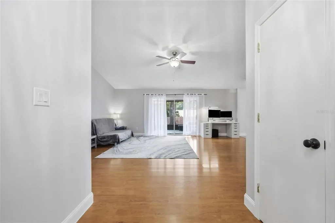
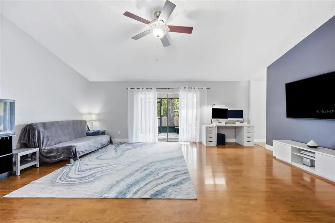
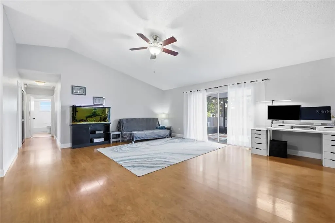
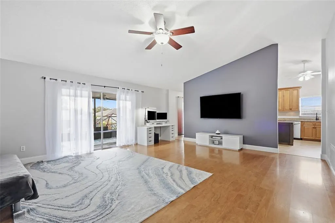
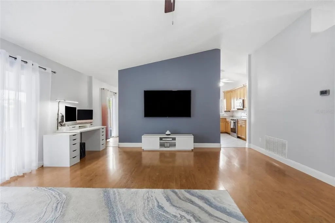
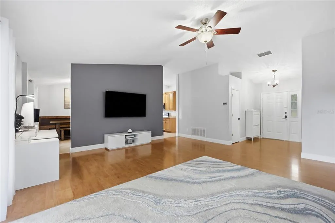
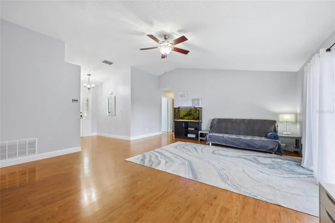
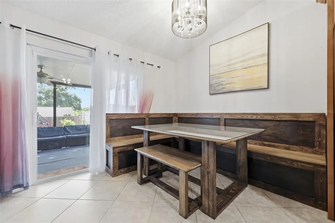
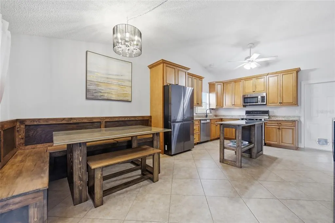
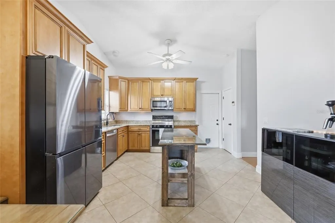
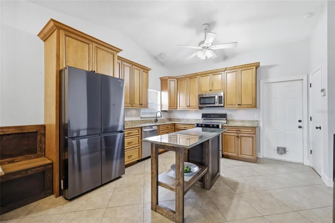
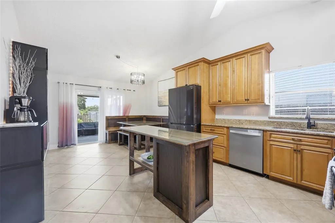
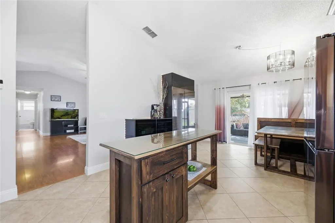
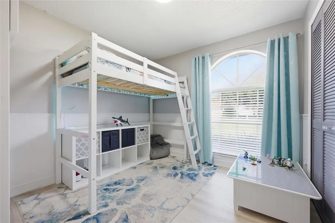
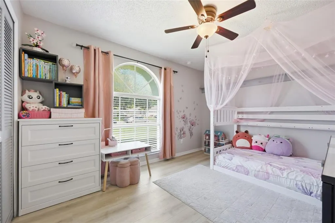
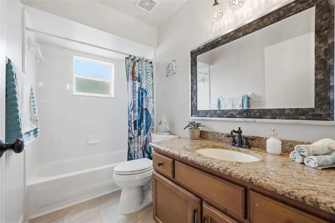
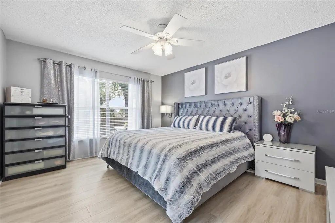
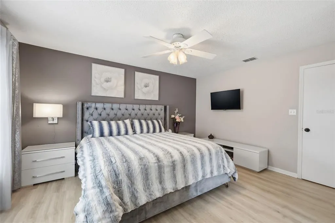
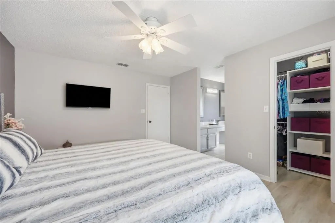
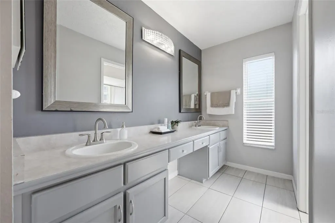
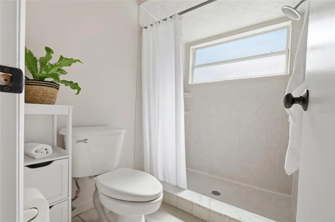
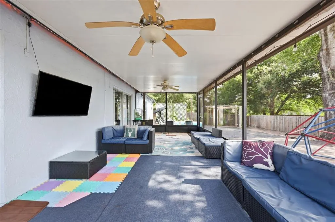
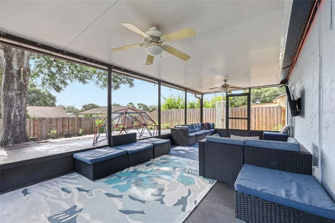
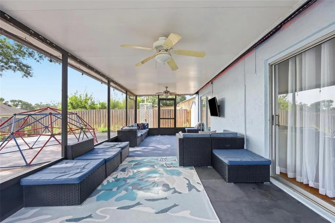
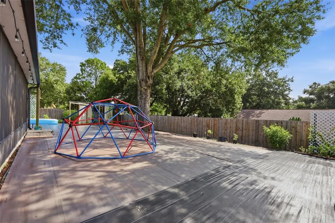
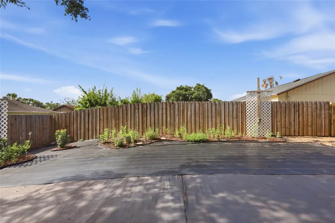
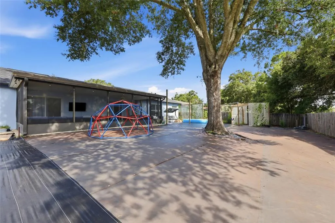
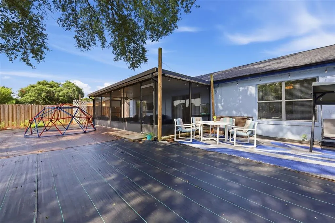
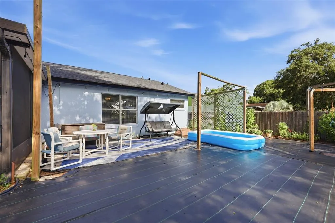
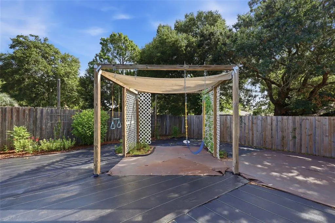
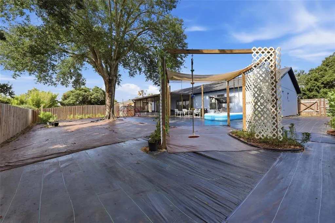
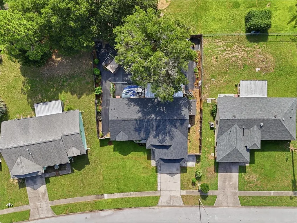
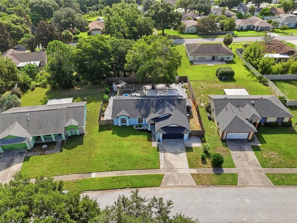
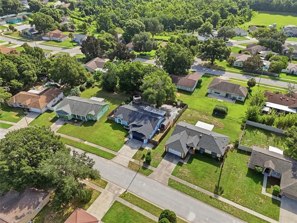
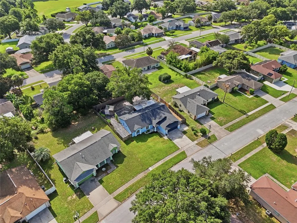
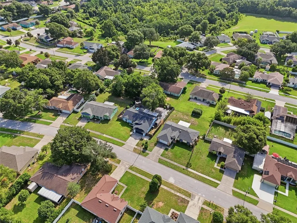
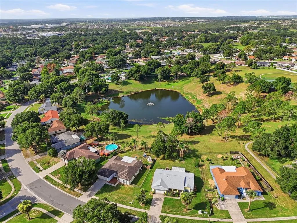
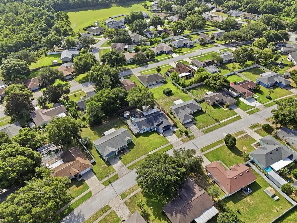

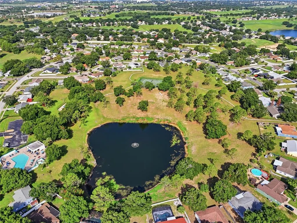
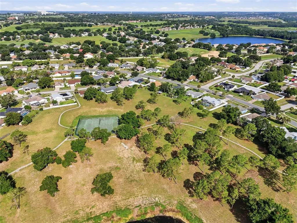
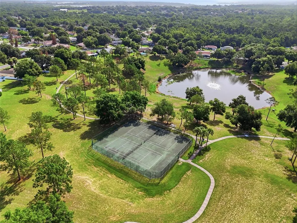
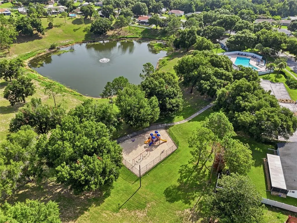
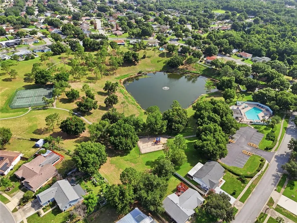
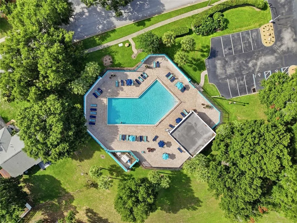
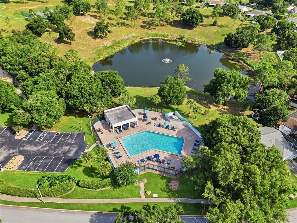
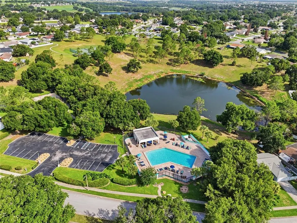
Welcome to Kensington Trail! Beautifully updated and meticulously maintained, this move-in-ready 3-bedroom, 2-bath home offers 1,531 square feet of comfortable living space on a spacious 0.23-acre homesite in the heart of highly sought-after Clermont. Built in 1994, this home combines thoughtful upgrades, modern conveniences, and an unbeatable location. Step inside to discover an inviting open floor plan with high ceilings, abundant natural light, and a spacious living area that's perfect for relaxing or entertaining. The kitchen is designed to impress with custom 40-inch cabinetry, granite countertops, and plenty of storage and workspace for everyday living. The owners have invested extensively in the home, providing peace of mind for years to come. Major improvements include a new roof and fascia (2022), HVAC system (2019) with semiannual maintenance, new electrical panels (indoor and outdoor) with outdoor surge protection (2025), new water pressure valve (2025), new fencing (2025), fresh exterior paint (2023), new luxury vinyl plank flooring in the bedrooms (2024), new tile in bathrooms (2024), new attic insulation, gutters with gutter guards, metal soffits, a UV HVAC air purification system, and a recently cleaned septic system (2026). Fresh interior paint on the doors, trim, and bathrooms, along with new garden mulch, adds the finishing touch. Outside, enjoy a fully fenced backyard featuring a 10' x 12' storage shed, additional concrete patio space, and plenty of room for pets, play, or outdoor entertaining. Enjoy community amenities including a pool, playground, tennis courts, walking trail, park and pond. Location is everything, and this home delivers. Situated just minutes from Highway 50, Highway 27, and the Florida Turnpike, you'll enjoy easy access to Downtown Clermont, Downtown Winter Garden, and all of Central Florida's top destinations. Everyday conveniences including Costco, Publix, Home Depot, restaurants, shopping, banks, fitness centers, and entertainment are just around the corner. South Lake Hospital and AdventHealth are both within 10 minutes, while Walt Disney World, Universal Orlando, Downtown Orlando, and Orlando International Airport are all within a convenient drive. Outdoor enthusiasts will love being just moments from the West Orange Trail, offering miles of scenic biking and walking paths. Plus, the home is zoned for highly rated schools. This is the perfect opportunity to own a beautifully updated home in one of Clermont's most desirable locations. Schedule your private showing today!
| Elementary School | Middle School | High School |
|---|---|---|
| Grassy Lake Elementary Elementary School | East Ridge Middle Middle School | Lake Minneola High High School |
| Price History | |
|---|---|
| 7/16/2026 | Listed $389,000 |
| 7/30/2026 | 1$384,900 |
| 8/21/2026 | 4$369,900 |
| 8/26/2026 | 3$359,900 |
| 9/3/2026 | 1$354,990 |
General Features
| Sewer | Septic Needed |
|---|---|
| Heating | Central |
| Cooling | Central Air |
| Utilities | Public |
| Roof | Shingle |
| Appliances | Dishwasher,Disposal,Electric Water Heater,Microwave,Range |
| Zoning | PUD |
| HOA Fee | 491 |
| Garage Spaces | 2 |
| Patio/Porch Features | Covered,Patio,Screened |
| Architectural Style | Ranch |
| Construction Materials | Block,Stucco |
| Pets Allowed | Breed Restrictions |
| Year Built | 1994 |
| Levels | One |
| Property Subtype | Single Family Residence |
| Tax Year | 2025 |
| Ownership | Fee Simple |
| Assoc Fee Paid Per | Annually |
| County | Lake |
| New Construction | false |
| Property Type | Residential |
| Attached Garage | true |
| Subdivision Name | GREATER HILLS PH 05 |
| Facing Direction | West |
| Garage Y/N | true |
| Other Structures | Shed(s) |
| Total Rooms | 9 |
| Full Baths | 2 |
| Status | Active |
| Directions | From Old Hwy 50 W, turn into N Greater Hills Blvd, Turn left on Pointe East Trl, Turn right on Kensington Trl, property is on the left |
| High School | Lake Minneola High |
| City | CLERMONT |
| Association Name | Sentry Management / Lisa Thomas |
| Senior Community Y/N | false |
| MLS Area | 34711 - Clermont |
| Lot Size Units | Square Feet |
| Lot Size Square Feet | 10426 |
| Carport Y/N | false |
| Listing Terms | Cash,Conventional,FHA,VA Loan |
| Elementary School | Grassy Lake Elementary |
| Land Lease Y/N | false |
| Tax Annual Amount | 3272.92 |
| Middle/Junior High School | East Ridge Middle |
| Additional Parcels Y/N | false |
| Lease Considered Y/N | true |
| Virtual Tour | https://www.propertypanorama.com/instaview/stellar/O6425165 |
| Building Area Units | Square Feet |
| Living Area Units | Square Feet |
| Standard Status | Active |
| Occupancy Type | Owner |
| Tax Lot | 534 |
| Legal Description | GREATER HILLS PHASE 5 SUB LOT 534 PB 34 PGS 76-77 ORB 4672 PG 1221 |
| Minimum Lease | 8-12 Months |
| Water Access Y/N | false |
| Monthly HOA Amount | 40.92 |
| Water View Y/N | false |
| Flood Zone Code | X |
| In Law Suite YN | false |
| Flood Zone Code X | Yes |
Interior Features
| Interior Amenities | Eating Space In Kitchen,High Ceilings,Open Floorplan,Stone Counters |
|---|---|
| Flooring | Engineered Hardwood,Luxury Vinyl,Tile |
| Furnished Y/N | Unfurnished |
| Total Stories | 1 |
| Air Conditioning Y/N | true |
| Heating Y/N | true |
| Fireplace Y/N | false |
| Laundry Features | In Garage |
| Total Bedrooms | 3 |
| LivingAreaSource | Appraiser |
| Total Baths | 2 |
Exterior Features
| Exterior Amenities | Irrigation System,Private Yard,Rain Gutters,Sidewalk |
|---|---|
| Fencing | Wood |
| Water Source | Public |
| Lot Size Area | 10426 |
| Foundation Details | Slab |
| Building Area Total | 1972 |
| Lot Dimensions | 81 x 125 |
| Lot Size Acres | 0.24 |
| Road Surface Type | Paved |
| Private Pool | false |
| Waterfront Y/N | false |
| Covered Spaces | 2 |
Amenities
- Foreclosure
- Views
- Short Sale
- New Construction
- Adult 55+
- Lease To Own
- No HOA Fees
- Furnished
- Primary On Main
- Air Conditioning
- Seller Finance
- Green
- Fixer Upper
- Horse
- Golf
- Fireplace
- Deck
- Garage
- Basement
- Pool
Property vs Single Family Average in 34711
Price
Taxes
Year Built
 Copyright © MFRMLS.com All information deemed reliable but not guaranteed. All properties are subject to prior sale, change or withdrawal. Neither listing broker(s) or information provider(s) shall be responsible for any typographical errors, misinformation, misprints and shall be held totally harmless. Listing(s) information is provided for consumers personal, non-commercial use and may not be used for any purpose other than to identify prospective properties consumers may be interested in purchasing. Information on this site was last updated Last updated on September 13, 2026 3:59 AM UTC The listing information on this page last changed on Last updated on September 13, 2026 3:59 AM UTCd. The data relating to real estate for sale on this website comes in part from the Internet Data Exchange program of MFR MLS.
All information deemed reliable but not guaranteed. All properties are subject to prior sale, change or withdrawal. Neither listing broker(s) or information provider(s) shall be responsible for any typographical errors, misinformation, misprints and shall be held totally harmless. Listing(s) information is provided for consumers personal, non-commercial use and may not be used for any purpose other than to identify prospective properties consumers may be interested in purchasing.
Updated on September 13, 2026 3:59 AM UTC
Copyright © MFRMLS.com All information deemed reliable but not guaranteed. All properties are subject to prior sale, change or withdrawal. Neither listing broker(s) or information provider(s) shall be responsible for any typographical errors, misinformation, misprints and shall be held totally harmless. Listing(s) information is provided for consumers personal, non-commercial use and may not be used for any purpose other than to identify prospective properties consumers may be interested in purchasing. Information on this site was last updated Last updated on September 13, 2026 3:59 AM UTC The listing information on this page last changed on Last updated on September 13, 2026 3:59 AM UTCd. The data relating to real estate for sale on this website comes in part from the Internet Data Exchange program of MFR MLS.
All information deemed reliable but not guaranteed. All properties are subject to prior sale, change or withdrawal. Neither listing broker(s) or information provider(s) shall be responsible for any typographical errors, misinformation, misprints and shall be held totally harmless. Listing(s) information is provided for consumers personal, non-commercial use and may not be used for any purpose other than to identify prospective properties consumers may be interested in purchasing.
Updated on September 13, 2026 3:59 AM UTC
 Metro MLS - Milwaukee Data provided by Metro MLS. All information deemed reliable but not guaranteed. All properties are subject to prior sale, change or withdrawal. Neither listing broker(s) or information provider(s) shall be responsible for any typographical errors, misinformation, misprints and shall be held totally harmless. IDX information is provided exclusively for consumers personal, non-commercial use and that it may not be used for any purpose other than to identify prospective properties consumers may be interested in purchasing. The data relating to real estate for sale on this website comes in part from the Internet Data Exchange program of the Multiple Listing Service. Information is supplied by seller and other third parties and has not been verified. Real estate listings held by brokerage firms other than Anjen Real Estate Advisors Group may be marked with the Internet Data Exchange logo and detailed information about those properties will include the name of the listing broker(s) when required by the MLS. Copyright ©2026 - Multiple Listing Service, Inc. - All rights reserved.
Last Updated: September 12, 2026 8:43 PM UTC
Metro MLS - Milwaukee Data provided by Metro MLS. All information deemed reliable but not guaranteed. All properties are subject to prior sale, change or withdrawal. Neither listing broker(s) or information provider(s) shall be responsible for any typographical errors, misinformation, misprints and shall be held totally harmless. IDX information is provided exclusively for consumers personal, non-commercial use and that it may not be used for any purpose other than to identify prospective properties consumers may be interested in purchasing. The data relating to real estate for sale on this website comes in part from the Internet Data Exchange program of the Multiple Listing Service. Information is supplied by seller and other third parties and has not been verified. Real estate listings held by brokerage firms other than Anjen Real Estate Advisors Group may be marked with the Internet Data Exchange logo and detailed information about those properties will include the name of the listing broker(s) when required by the MLS. Copyright ©2026 - Multiple Listing Service, Inc. - All rights reserved.
Last Updated: September 12, 2026 8:43 PM UTC
 All information deemed reliable but not guaranteed. All properties are subject to prior sale, change or withdrawal. Neither listing broker(s) or information provider(s) shall be responsible for any typographical errors, misinformation, misprints and shall be held totally harmless. Listing(s) information is provided for consumer's personal, non-commercial use and may not be used for any purpose other than to identify prospective properties consumers may be interested in purchasing. The data relating
