
Price Reduction - Primary on Main
Address
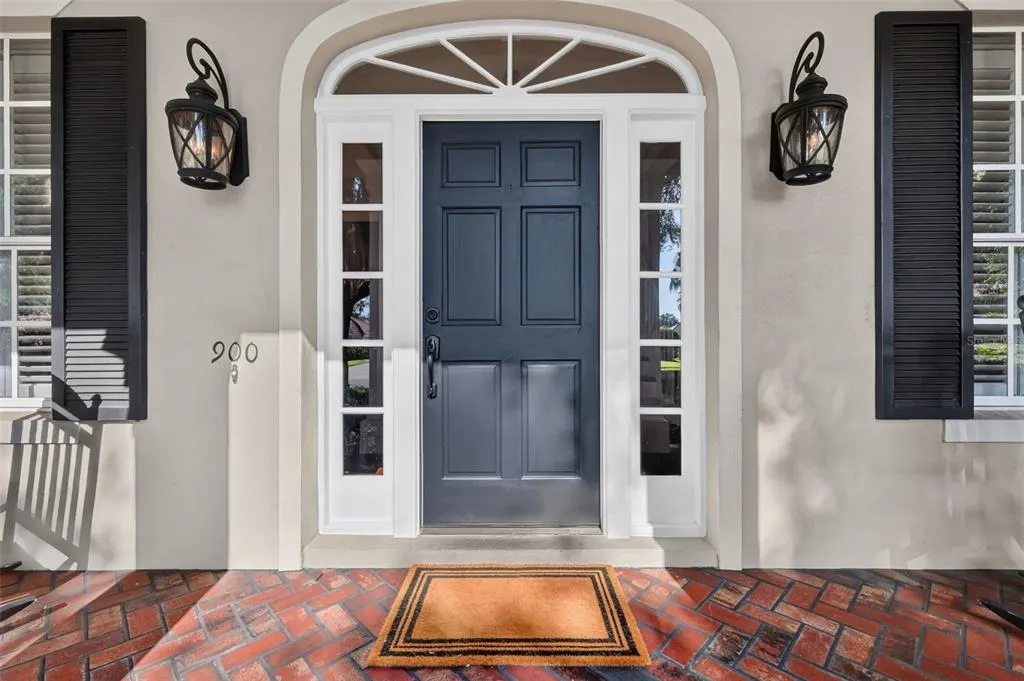
900 Brightwater Circle, MAITLAND, FL
Price
$ 1,125,000
Property Attributes
- MLS#O6420911
- TypeSingle Family
- Listing Status Active
- CountyOrange
- CityMAITLAND
- AreaMaitland / Eatonville
- NeighborhoodMAITLAND CLUB REP
- Zip32751
- StyleFlorida Traditional Victorian
- Year Built1999
- Taxes$ 8875
- Price$ 1,125,000
- Bedrooms5
- Full Bathrooms3
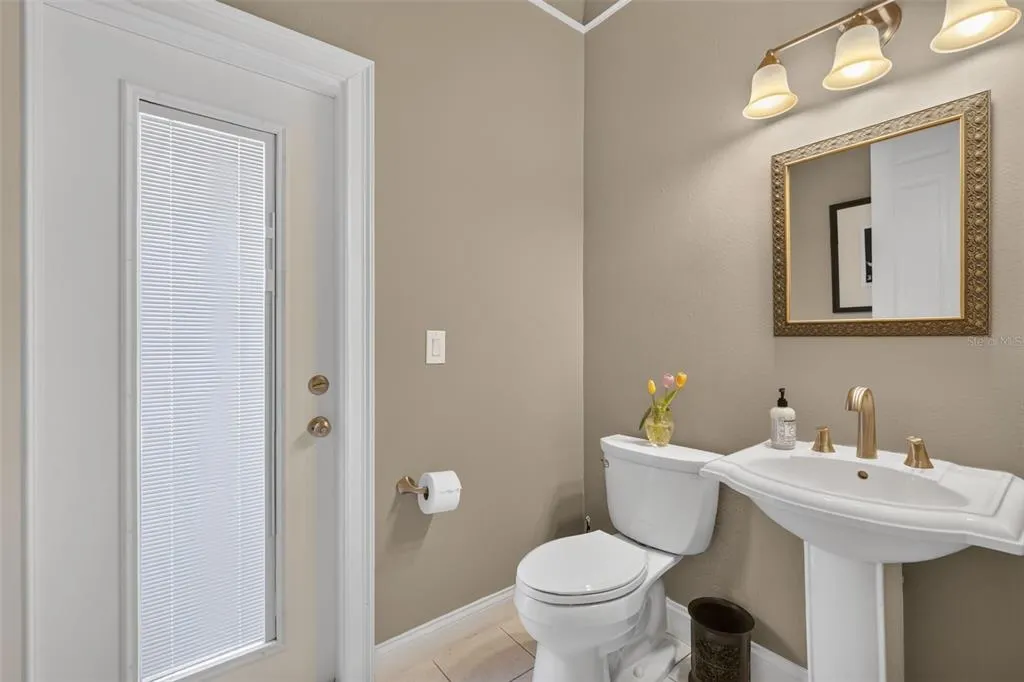
- Half Bathrooms1
- Sqr Footage3857
- Lot Size0.36 Acres
Data Source:
Stellar MLS
Property Description
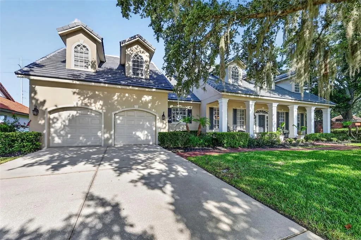
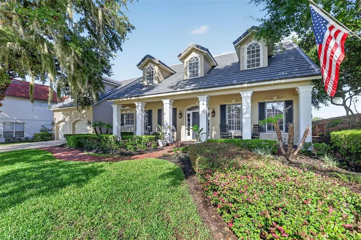
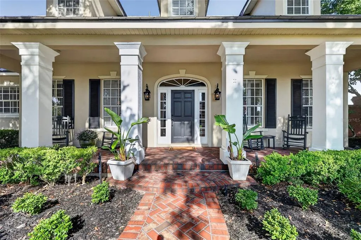
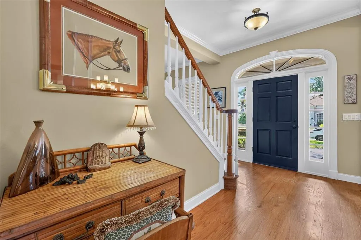
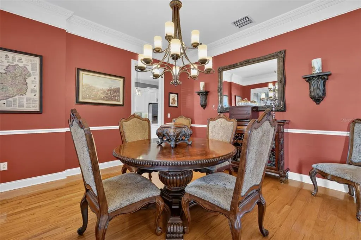
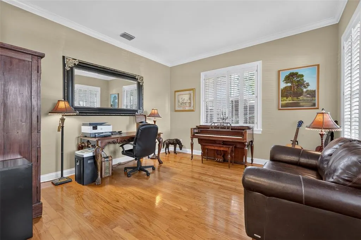
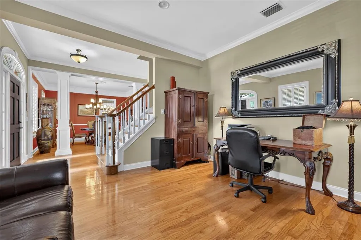
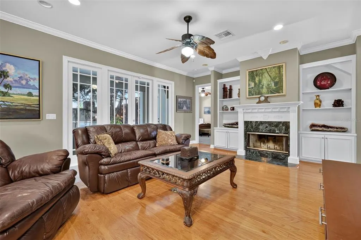
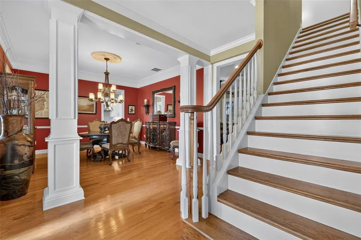
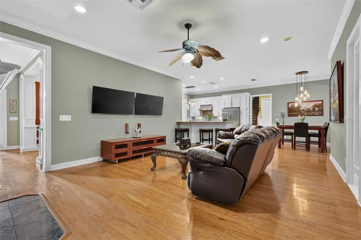
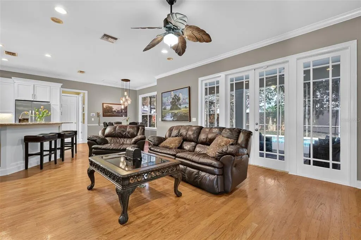
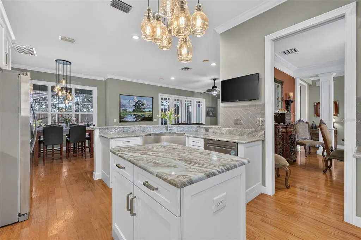

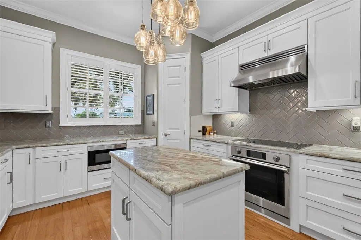
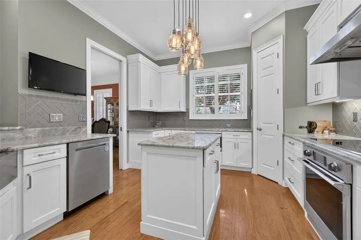
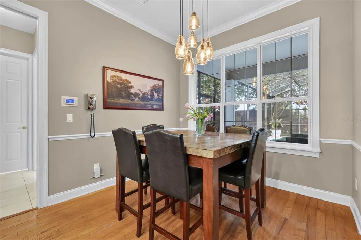
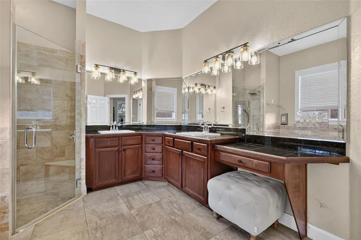
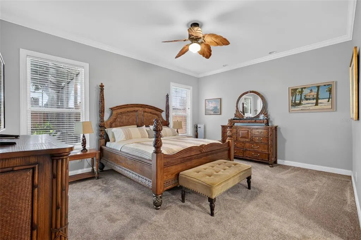
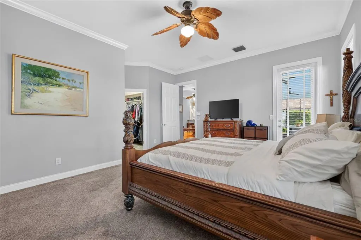
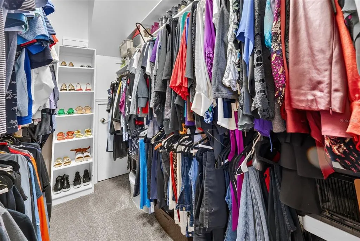
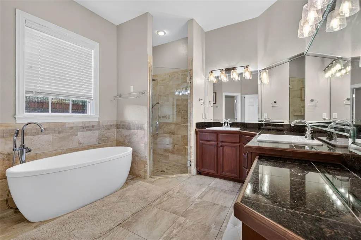
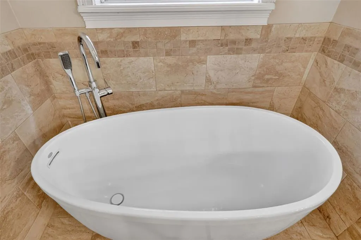
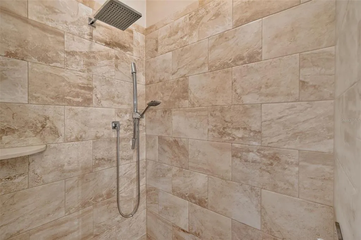
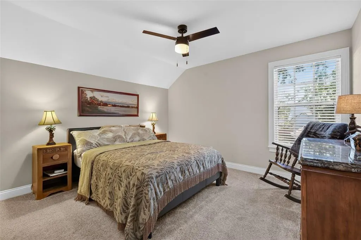
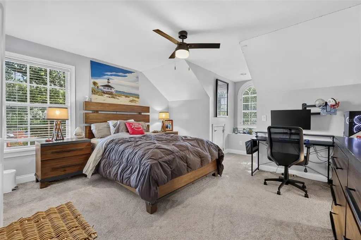
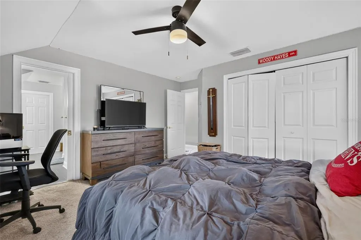
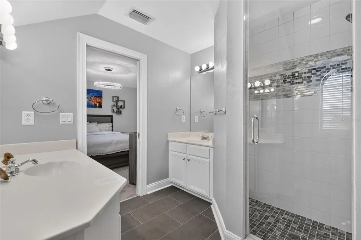
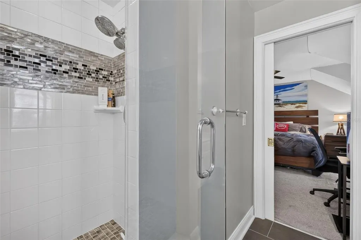
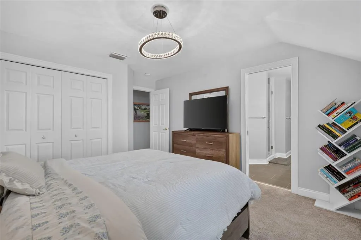
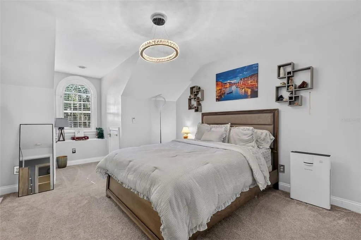
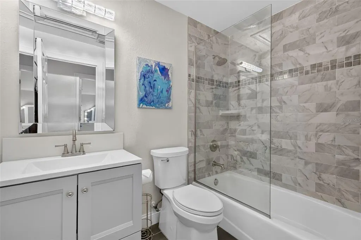
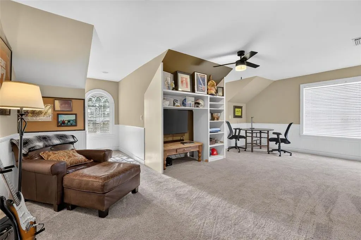
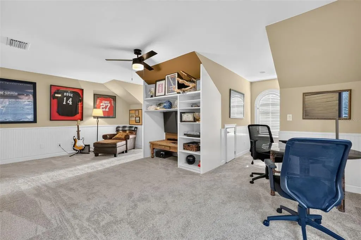
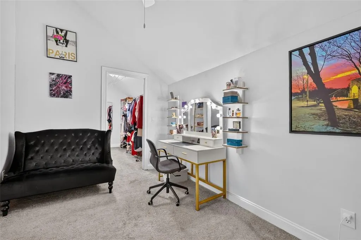
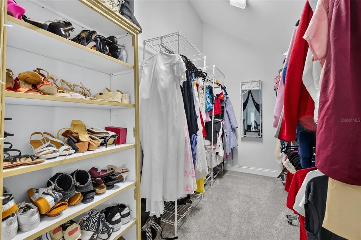
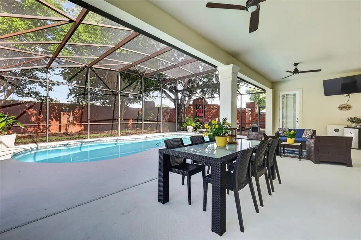
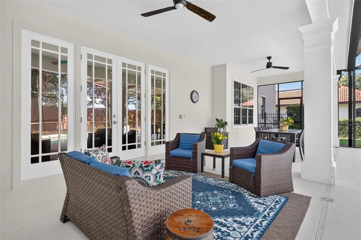
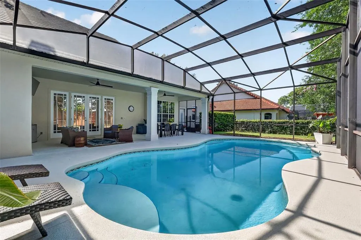
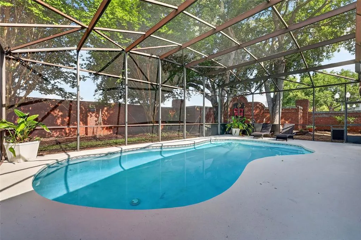
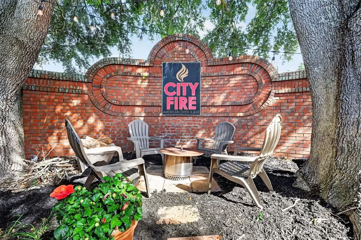
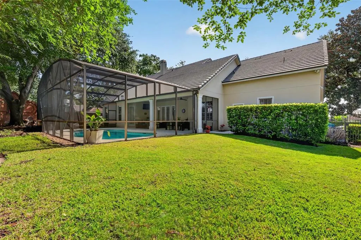
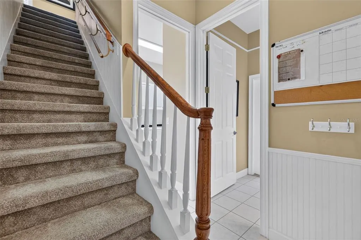
"Price Improvement"-Move-In Ready. Welcome to the Premier community of Maitland Club. The paver walkway and covered front patio lead you into the spacious foyer, featuring the elegant formal living and dining rooms with hardwood floors, crown molding and plantation shutters. The Kitchen features Granite countertops, 42” cabinets and lots of natural light. The warm and inviting family room area offers a woodburning fireplace with built-in shelving and an open floor plan. The 1st Floor Master has a Large Walk-in closet and master bathroom. Separate shower and Granite countertops. Upstairs boasts a Bonus Room, ample built-in storage, and a 5th Bedroom with a large Walk-in closet. Vaulted Ceilings throughout. The Screened Pool, Covered Lanai, and Large Fenced yard are great for entertaining. The community offers tennis and basketball courts and a 24-hour guard gated community. New roof in 2024 ($80,000 value). The carpet in the home was replaced in 2020.New A/C replacement in 2024.Termite bond which is transferable. TV's convey with the home in the living room. Pool has been resurfaced. The master bath and kitchen have been updated. Move-In Ready. This home is located within minutes of downtown Winter Park, Maitland Town Center, shopping, restaurants, hospitals, Genesis Health Club and easy access to I-4.
| Elementary School | Middle School | High School |
|---|---|---|
| Lake Sybelia Elem Elementary School | Maitland Middle Middle School | Edgewater High High School |
| Price History | |
|---|---|
| 6/29/2026 | Listed $1,150,000 |
| 9/7/2026 | 2$1,125,000 |
General Features
| Sewer | Public Sewer |
|---|---|
| Heating | Central,Electric,Zoned |
| Cooling | Central Air |
| Utilities | Cable Connected,Electricity Connected,Public,Sewer Connected,Sprinkler Meter |
| Possession | Close Of Escrow |
| Roof | Tile |
| Appliances | Dishwasher,Disposal,Dryer,Electric Water Heater,Microwave,Range,Range Hood,Refrigerator,Washer |
| Zoning | RS-2 |
| HOA Fee | 395 |
| Garage Spaces | 2 |
| Association Fee Includes | 24-Hour Guard,Private Road,Recreational Facilities,Security |
| Patio/Porch Features | Covered,Enclosed,Front Porch,Patio |
| Architectural Style | Florida,Traditional,Victorian |
| Pool Features | Gunite,In Ground,Screen Enclosure |
| Security Features | Gated Community,Security System |
| Construction Materials | Block,Stucco |
| Pets Allowed | Yes |
| Year Built | 1999 |
| Levels | Two |
| Property Subtype | Single Family Residence |
| Tax Year | 2025 |
| Ownership | Fee Simple |
| Community Features | Gated Community - Guard,Playground,Sidewalks,Tennis Court(s) |
| Assoc Fee Paid Per | Monthly |
| County | Orange |
| New Construction | false |
| Property Type | Residential |
| Association Amenities | Gated,Security,Tennis Court(s) |
| Attached Garage | true |
| Subdivision Name | MAITLAND CLUB REP |
| Facing Direction | East |
| Garage Y/N | true |
| Total Rooms | 10 |
| Full Baths | 3 |
| Status | Active |
| Directions | Lee Road to Wymore Road to Maitland Club. Highway 436 to Wymore Road to Maitland Club. |
| High School | Edgewater High |
| City | MAITLAND |
| Association Name | Joni Rains |
| Senior Community Y/N | false |
| MLS Area | 32751 - Maitland / Eatonville |
| Lot Size Units | Square Feet |
| Lot Size Square Feet | 15679 |
| Carport Y/N | false |
| Listing Terms | Cash,Conventional |
| Elementary School | Lake Sybelia Elem |
| Land Lease Y/N | false |
| Tax Annual Amount | 8875 |
| Home Warranty Y/N | false |
| Middle/Junior High School | Maitland Middle |
| Additional Parcels Y/N | false |
| Lease Considered Y/N | true |
| Virtual Tour | https://wise-real-estate-photography.aryeo.com/sites/eppzqbkq/unbranded |
| Building Area Units | Square Feet |
| Living Area Units | Square Feet |
| Standard Status | Active |
| Occupancy Type | Owner |
| Tax Lot | 1 |
| Virtual Tour | https://wise-real-estate-photography.aryeo.com/sites/eppzqbkq/unbranded |
| Legal Description | 8065/4992 ERROR IN LEGAL DESC -- MAITLAND CLUB REPLAT 32/101 LOT 1 & N 3 FT OF LOT 2 |
| Minimum Lease | 8-12 Months |
| Water Access Y/N | false |
| Monthly HOA Amount | 395 |
| Additional Rooms | Media Room,Storage Rooms |
| Water View Y/N | false |
| Flood Zone Code | 12095C0145 |
| In Law Suite YN | false |
Interior Features
| Interior Amenities | Ceiling Fan(s),Crown Molding,Eating Space In Kitchen,Kitchen/Family Room Combo,Living Room/Dining Room Combo,Primary Bedroom Main Floor,Walk-In Closet(s) |
|---|---|
| Flooring | Carpet,Tile,Hardwood |
| Furnished Y/N | Unfurnished |
| Fireplace Features | Wood Burning |
| Air Conditioning Y/N | true |
| Heating Y/N | true |
| Window Features | Shutters |
| Fireplace Y/N | true |
| Half Baths | 1 |
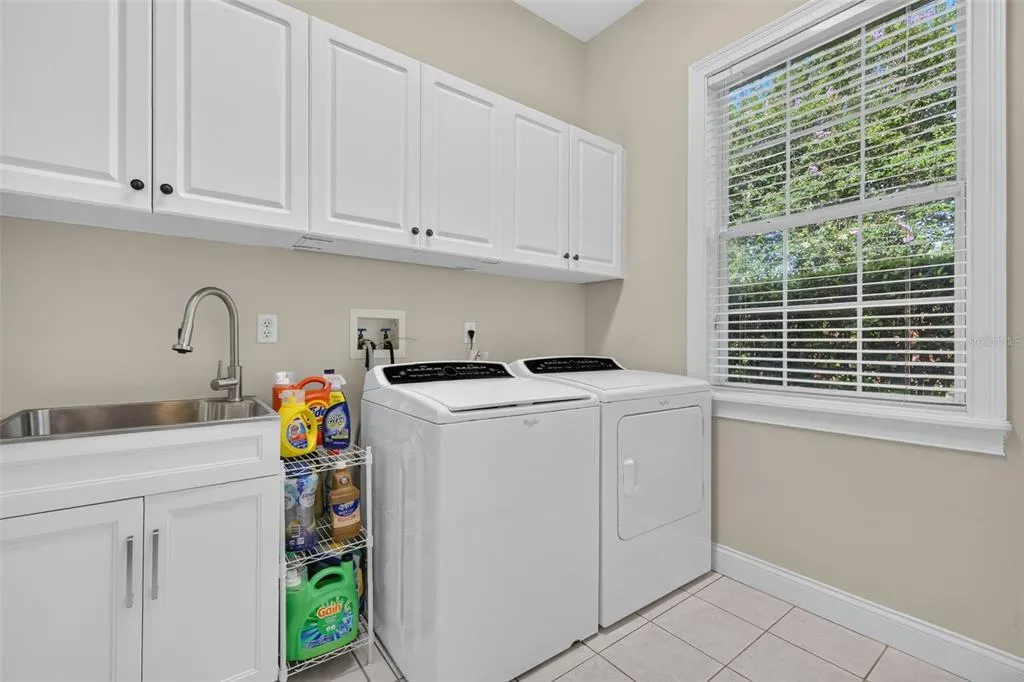
| Laundry Features | Electric Dryer Hookup,Inside,Laundry Room,Washer Hookup |
| Total Bedrooms | 5 |
| LivingAreaSource | Public Records |
| Total Baths | 4 |
Exterior Features
| Exterior Amenities | French Doors,Irrigation System,Sidewalk,Sprinkler Metered |
|---|---|
| Fencing | Other |
| Parking Features | Garage Door Opener,Oversized,Workshop in Garage |
| Lot Features | Corner Lot,City Lot,Landscaped,Sidewalk |
| Water Source | Public |
| Lot Size Area | 15679 |
| Foundation Details | Slab |
| Spa | false |
| Building Area Total | 5052 |
| Lot Size Acres | 0.36 |
| Road Surface Type | Paved,Asphalt |
| Private Pool | true |
| Waterfront Y/N | false |
| Covered Spaces | 2 |
| Road Frontage Type | Street Paved |
Amenities
- Foreclosure
- Views
- Short Sale
- New Construction
- Adult 55+
- Lease To Own
- No HOA Fees
- Furnished
- Primary On Main
- Air Conditioning
- Seller Finance
- Green
- Fixer Upper
- Horse
- Golf
- Fireplace
- Deck
- Garage
- Basement
- Pool
Property vs Single Family Average in 32751
Price
Taxes
Year Built
 Copyright © MFRMLS.com All information deemed reliable but not guaranteed. All properties are subject to prior sale, change or withdrawal. Neither listing broker(s) or information provider(s) shall be responsible for any typographical errors, misinformation, misprints and shall be held totally harmless. Listing(s) information is provided for consumers personal, non-commercial use and may not be used for any purpose other than to identify prospective properties consumers may be interested in purchasing. Information on this site was last updated Last updated on September 12, 2026 11:17 AM UTC The listing information on this page last changed on Last updated on September 12, 2026 11:17 AM UTCd. The data relating to real estate for sale on this website comes in part from the Internet Data Exchange program of MFR MLS.
All information deemed reliable but not guaranteed. All properties are subject to prior sale, change or withdrawal. Neither listing broker(s) or information provider(s) shall be responsible for any typographical errors, misinformation, misprints and shall be held totally harmless. Listing(s) information is provided for consumers personal, non-commercial use and may not be used for any purpose other than to identify prospective properties consumers may be interested in purchasing.
Updated on September 12, 2026 11:17 AM UTC
Copyright © MFRMLS.com All information deemed reliable but not guaranteed. All properties are subject to prior sale, change or withdrawal. Neither listing broker(s) or information provider(s) shall be responsible for any typographical errors, misinformation, misprints and shall be held totally harmless. Listing(s) information is provided for consumers personal, non-commercial use and may not be used for any purpose other than to identify prospective properties consumers may be interested in purchasing. Information on this site was last updated Last updated on September 12, 2026 11:17 AM UTC The listing information on this page last changed on Last updated on September 12, 2026 11:17 AM UTCd. The data relating to real estate for sale on this website comes in part from the Internet Data Exchange program of MFR MLS.
All information deemed reliable but not guaranteed. All properties are subject to prior sale, change or withdrawal. Neither listing broker(s) or information provider(s) shall be responsible for any typographical errors, misinformation, misprints and shall be held totally harmless. Listing(s) information is provided for consumers personal, non-commercial use and may not be used for any purpose other than to identify prospective properties consumers may be interested in purchasing.
Updated on September 12, 2026 11:17 AM UTC
 Metro MLS - Milwaukee Data provided by Metro MLS. All information deemed reliable but not guaranteed. All properties are subject to prior sale, change or withdrawal. Neither listing broker(s) or information provider(s) shall be responsible for any typographical errors, misinformation, misprints and shall be held totally harmless. IDX information is provided exclusively for consumers personal, non-commercial use and that it may not be used for any purpose other than to identify prospective properties consumers may be interested in purchasing. The data relating to real estate for sale on this website comes in part from the Internet Data Exchange program of the Multiple Listing Service. Information is supplied by seller and other third parties and has not been verified. Real estate listings held by brokerage firms other than Anjen Real Estate Advisors Group may be marked with the Internet Data Exchange logo and detailed information about those properties will include the name of the listing broker(s) when required by the MLS. Copyright ©2026 - Multiple Listing Service, Inc. - All rights reserved.
Last Updated: September 12, 2026 12:07 PM UTC
Metro MLS - Milwaukee Data provided by Metro MLS. All information deemed reliable but not guaranteed. All properties are subject to prior sale, change or withdrawal. Neither listing broker(s) or information provider(s) shall be responsible for any typographical errors, misinformation, misprints and shall be held totally harmless. IDX information is provided exclusively for consumers personal, non-commercial use and that it may not be used for any purpose other than to identify prospective properties consumers may be interested in purchasing. The data relating to real estate for sale on this website comes in part from the Internet Data Exchange program of the Multiple Listing Service. Information is supplied by seller and other third parties and has not been verified. Real estate listings held by brokerage firms other than Anjen Real Estate Advisors Group may be marked with the Internet Data Exchange logo and detailed information about those properties will include the name of the listing broker(s) when required by the MLS. Copyright ©2026 - Multiple Listing Service, Inc. - All rights reserved.
Last Updated: September 12, 2026 12:07 PM UTC
 All information deemed reliable but not guaranteed. All properties are subject to prior sale, change or withdrawal. Neither listing broker(s) or information provider(s) shall be responsible for any typographical errors, misinformation, misprints and shall be held totally harmless. Listing(s) information is provided for consumer's personal, non-commercial use and may not be used for any purpose other than to identify prospective properties consumers may be interested in purchasing. The data relating
