
Views - Primary on Main

Address
104 Barrington Drive, BRANDON, FL
Price
$ 800,000
Property Attributes
- MLS#A4705244
- TypeSingle Family
- Listing Status Active
- CountyHillsborough
- CityBRANDON
- AreaBrandon
- NeighborhoodBARRINGTON OAKS EAST
- Zip33511
- StyleCraftsman
- Year Built1986
- Taxes$ 8756
- Price$ 800,000
- Bedrooms4
- Full Bathrooms2
- Half Bathrooms1
- Sqr Footage3076
- Lot Size0.21 Acres
Data Source:
Stellar MLS
Property Description
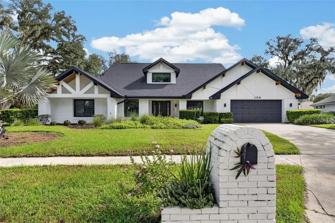
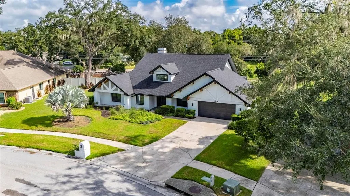
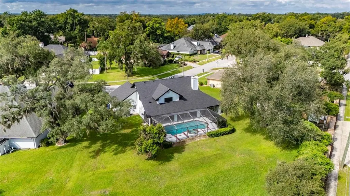
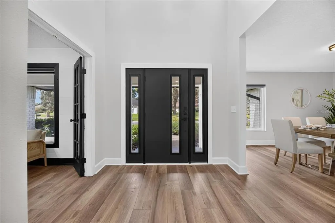
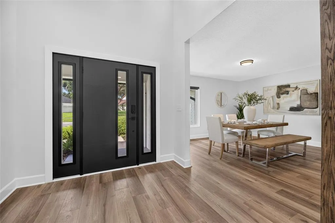
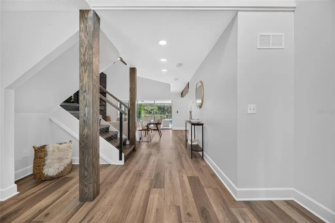
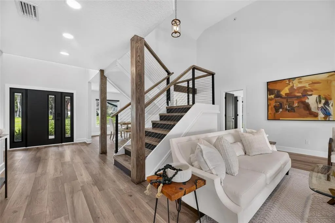
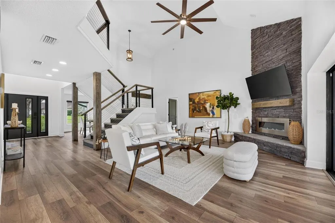
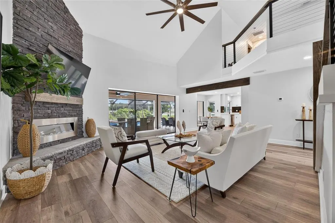
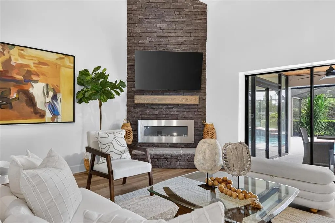
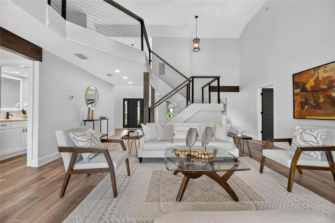
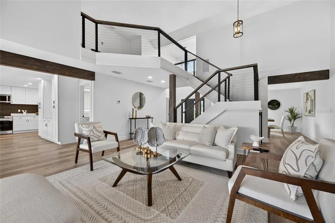
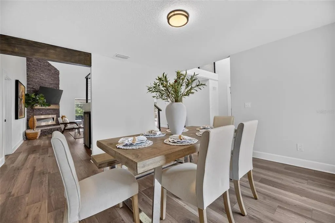
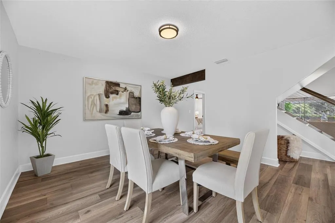
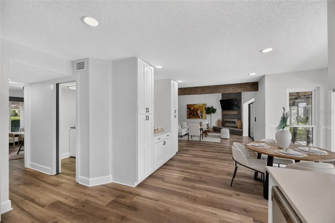
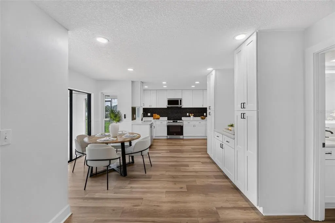
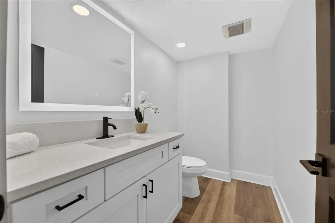
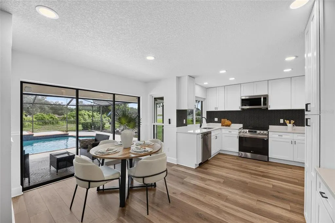
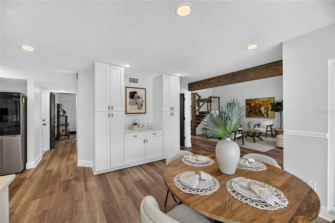
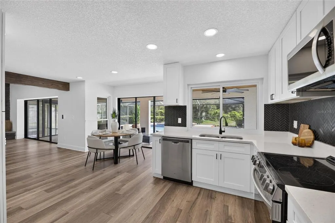
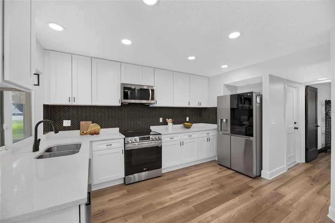
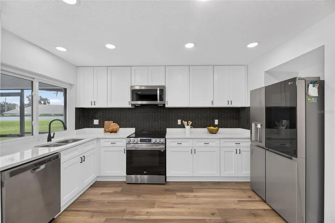
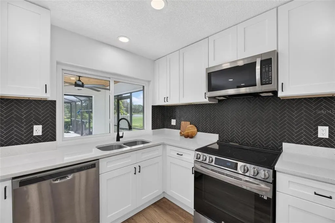
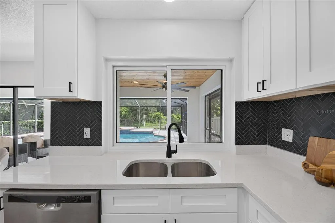
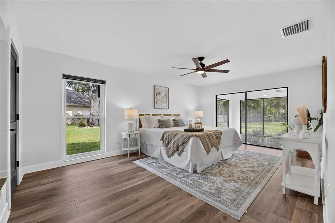
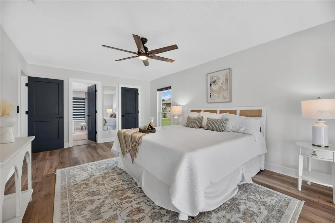
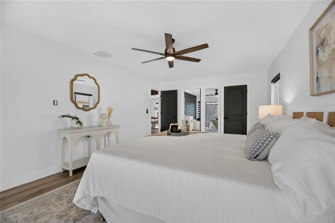
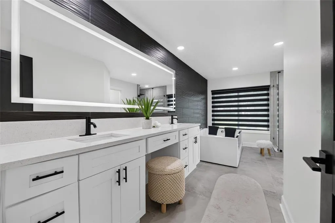
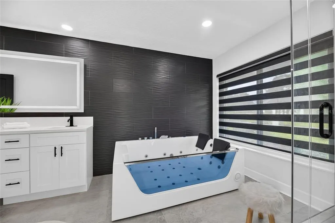
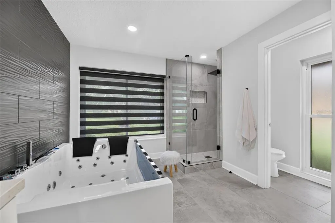
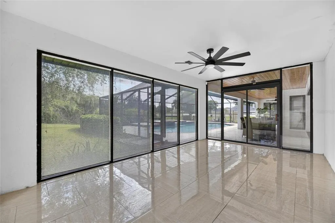
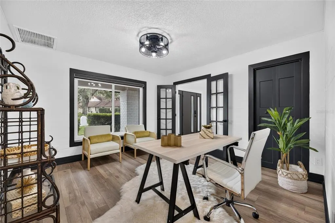
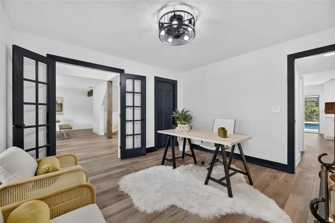
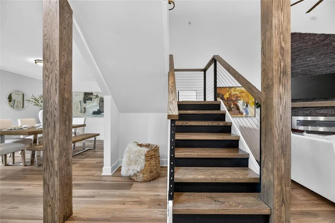
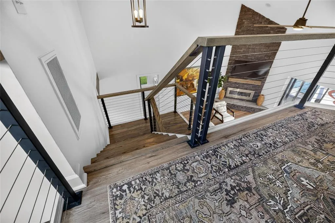
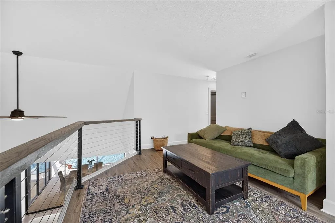
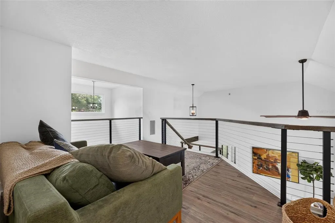
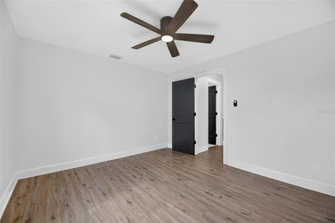
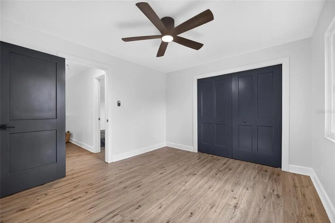
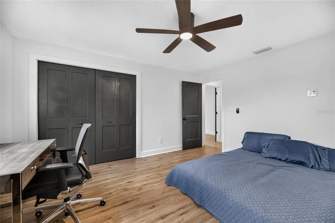
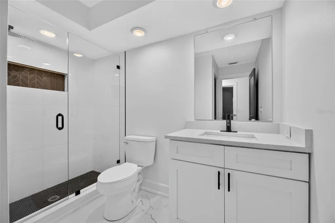
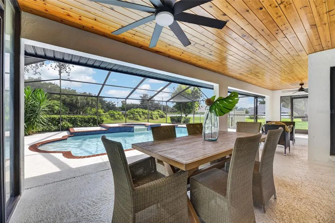
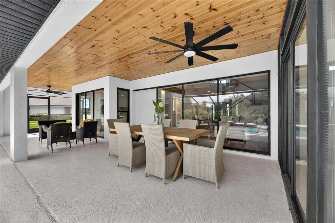
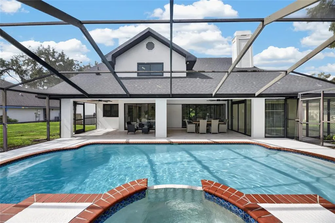
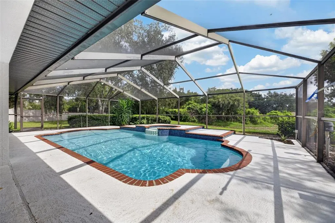
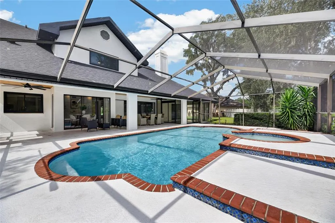
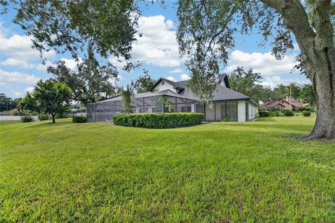
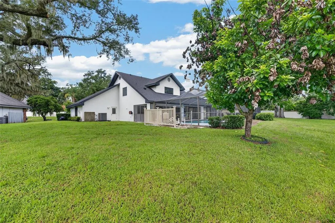
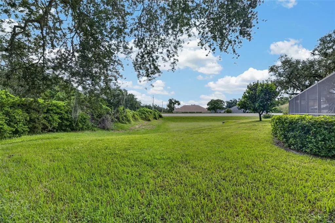
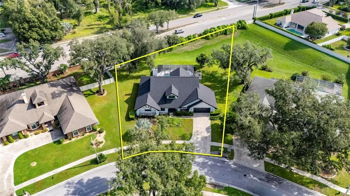
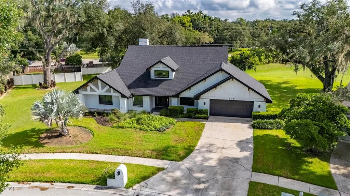
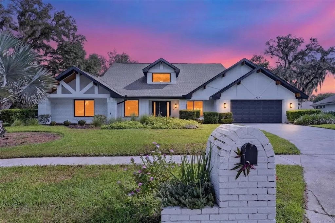
Welcome to this beautifully renovated 4-bedroom, 2.5-bath home tucked inside the gates of Barrington Oaks, one of Brandon's sought-after communities. From the moment you arrive, the crisp white brick exterior and craftsman-style gables set the tone for what's inside. Step through the front door into a soaring, vaulted living room anchored by a dramatic stacked-stone fireplace and warmed by wide-plank floors that flow throughout the main level. Upstairs, a flexible loft space overlooks the living area below. Perfect as a reading nook, playroom, or secondary lounge. The kitchen is the true showstopper with crisp white shaker cabinetry, a striking black herringbone tile backsplash, and stainless LG appliances come together for a space that's as functional as it is photogenic. Whether you're hosting a dinner party or grabbing coffee before a pool day, this kitchen delivers. One of the four bedrooms currently lives as a stylish home office, complete with French doors for privacy which is ideal for remote work, or easily converted back to a guest bedroom to suit your needs. Retreat to the spa-inspired primary suite, featuring a sleek freestanding soaking tub, dual vanity with a lighted mirror, and a moody statement wall that adds instant drama. But the real magic happens outside. Step through the sliders into your fully screened lanai and discover a sprawling, freeform pool with brick coping and an integrated spa, the ultimate Florida backyard for entertaining or simply unwinding after a long day. Mature landscaping and a private lot give this outdoor oasis a true resort feel. Live behind the gates of Barrington Oaks and enjoy the rare blend of privacy, space, and resort-style living right here in the heart of Brandon.
| Elementary School | Middle School | High School |
|---|---|---|
| Brooker-HB Elementary School | Burns-HB Middle School | Bloomingdale-HB High School |
| Price History | |
|---|---|
| 9/5/2026 | Listed $800,000 |
General Features
| Sewer | Public Sewer |
|---|---|
| Heating | Central |
| Cooling | Central Air |
| Utilities | BB/HS Internet Available,Cable Connected,Electricity Connected,Public,Sewer Connected,Street Lights,Underground Utilities,Water Connected |
| Possession | Close Of Escrow |
| Roof | Shingle |
| Appliances | Dishwasher,Dryer,Microwave,Range,Washer |
| Zoning | PD |
| HOA Fee | 161 |
| Garage Spaces | 2 |
| Architectural Style | Craftsman |
| Pool Features | In Ground,Screen Enclosure |
| Security Features | Fire Alarm,Gated Community |
| Construction Materials | Block |
| Pets Allowed | Yes |
| Year Built | 1986 |
| View | Park/Greenbelt,Pool |
| Levels | Two |
| Property Subtype | Single Family Residence |
| Tax Year | 2025 |
| Ownership | Fee Simple |
| Community Features | Deed Restrictions,Gated Community - No Guard,Sidewalks |
| Assoc Fee Paid Per | Monthly |
| County | Hillsborough |
| New Construction | false |
| Property Type | Residential |
| Association Amenities | Gated |
| Attached Garage | true |
| Subdivision Name | BARRINGTON OAKS EAST |
| Facing Direction | South |
| Garage Y/N | true |
| Total Rooms | 4 |
| Full Baths | 2 |
| Status | Active |
| Directions | From I-75 take the SR 60 East to S Kings Ave and make a Right. Make a Left on Lumsden. Make a Right into Barrington Oaks. Enter the Gate code and make a Right once in the gate. House is second on the Left. |
| High School | Bloomingdale-HB |
| City | BRANDON |
| Association Name | CHAN NEL ASBEL |
| Senior Community Y/N | false |
| MLS Area | 33511 - Brandon |
| Lot Size Units | Square Feet |
| Lot Size Square Feet | 9130 |
| Carport Y/N | false |
| Listing Terms | Cash,Conventional |
| Elementary School | Brooker-HB |
| Land Lease Y/N | false |
| Tax Annual Amount | 8756.01 |
| Middle/Junior High School | Burns-HB |
| Additional Parcels Y/N | false |
| Lease Considered Y/N | true |
| Virtual Tour | https://www.propertypanorama.com/instaview/stellar/A4705244 |
| Building Area Units | Square Feet |
| Living Area Units | Square Feet |
| Standard Status | Active |
| Occupancy Type | Owner |
| Tax Lot | 2 |
| Legal Description | BARRINGTON OAKS EAST LOT 2 BLOCK 1 AND AN UNDIV EQUAL INTEREST IN LOT A |
| Minimum Lease | 8-12 Months |
| Water Access Y/N | false |
| Monthly HOA Amount | 161 |
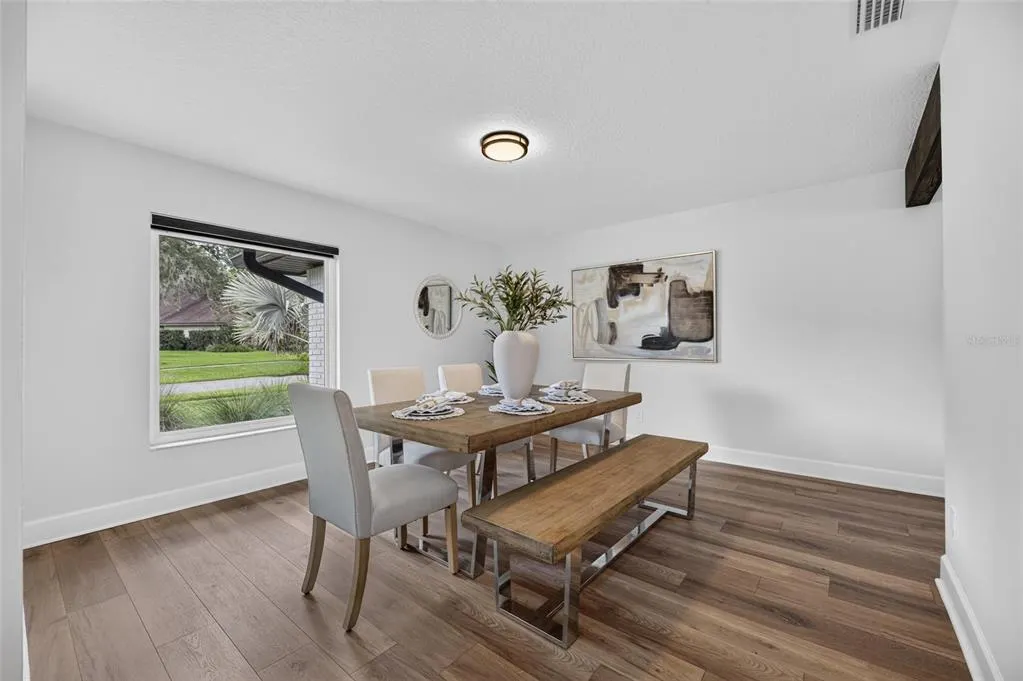
| Additional Rooms | Formal Dining Room Separate,Great Room,Inside Utility,Loft |
| Water View Y/N | false |
| Flood Zone Code | X* |
| In Law Suite YN | false |
| Flood Zone Code X | Yes |
Interior Features
| Interior Amenities | Ceiling Fan(s),Eating Space In Kitchen,High Ceilings,Open Floorplan,Primary Bedroom Main Floor,Stone Counters,Thermostat,Walk-In Closet(s),Window Treatments |
|---|---|
| Flooring | Luxury Vinyl |
| Furnished Y/N | Unfurnished |
| Fireplace Features | Decorative,Electric |
| Total Stories | 2 |
| Air Conditioning Y/N | true |
| Heating Y/N | true |
| Window Features | Blinds,Shades |
| Fireplace Y/N | true |
| Half Baths | 1 |
| Laundry Features | Inside,Laundry Room |
| Total Bedrooms | 4 |
| LivingAreaSource | Public Records |
| Total Baths | 3 |
Exterior Features
| Exterior Amenities | Irrigation System |
|---|---|
| Water Source | Public |
| Lot Size Area | 9130 |
| Foundation Details | Slab |
| Spa | false |
| Building Area Total | 4220 |
| Lot Dimensions | 83 x 110 |
| Lot Size Acres | 0.21 |
| Road Surface Type | Paved |
| Private Pool | true |
| Waterfront Y/N | false |
| Covered Spaces | 2 |
Amenities
- Foreclosure
- Views
- Short Sale
- New Construction
- Adult 55+
- Lease To Own
- No HOA Fees
- Furnished
- Primary On Main
- Air Conditioning
- Seller Finance
- Green
- Fixer Upper
- Horse
- Golf
- Fireplace
- Deck
- Garage
- Basement
- Pool
Property vs Single Family Average in 33511
Price
Taxes
Year Built
 Copyright © MFRMLS.com All information deemed reliable but not guaranteed. All properties are subject to prior sale, change or withdrawal. Neither listing broker(s) or information provider(s) shall be responsible for any typographical errors, misinformation, misprints and shall be held totally harmless. Listing(s) information is provided for consumers personal, non-commercial use and may not be used for any purpose other than to identify prospective properties consumers may be interested in purchasing. Information on this site was last updated Last updated on September 13, 2026 3:59 AM UTC The listing information on this page last changed on Last updated on September 13, 2026 3:59 AM UTCd. The data relating to real estate for sale on this website comes in part from the Internet Data Exchange program of MFR MLS.
All information deemed reliable but not guaranteed. All properties are subject to prior sale, change or withdrawal. Neither listing broker(s) or information provider(s) shall be responsible for any typographical errors, misinformation, misprints and shall be held totally harmless. Listing(s) information is provided for consumers personal, non-commercial use and may not be used for any purpose other than to identify prospective properties consumers may be interested in purchasing.
Updated on September 13, 2026 3:59 AM UTC
Copyright © MFRMLS.com All information deemed reliable but not guaranteed. All properties are subject to prior sale, change or withdrawal. Neither listing broker(s) or information provider(s) shall be responsible for any typographical errors, misinformation, misprints and shall be held totally harmless. Listing(s) information is provided for consumers personal, non-commercial use and may not be used for any purpose other than to identify prospective properties consumers may be interested in purchasing. Information on this site was last updated Last updated on September 13, 2026 3:59 AM UTC The listing information on this page last changed on Last updated on September 13, 2026 3:59 AM UTCd. The data relating to real estate for sale on this website comes in part from the Internet Data Exchange program of MFR MLS.
All information deemed reliable but not guaranteed. All properties are subject to prior sale, change or withdrawal. Neither listing broker(s) or information provider(s) shall be responsible for any typographical errors, misinformation, misprints and shall be held totally harmless. Listing(s) information is provided for consumers personal, non-commercial use and may not be used for any purpose other than to identify prospective properties consumers may be interested in purchasing.
Updated on September 13, 2026 3:59 AM UTC
 Metro MLS - Milwaukee Data provided by Metro MLS. All information deemed reliable but not guaranteed. All properties are subject to prior sale, change or withdrawal. Neither listing broker(s) or information provider(s) shall be responsible for any typographical errors, misinformation, misprints and shall be held totally harmless. IDX information is provided exclusively for consumers personal, non-commercial use and that it may not be used for any purpose other than to identify prospective properties consumers may be interested in purchasing. The data relating to real estate for sale on this website comes in part from the Internet Data Exchange program of the Multiple Listing Service. Information is supplied by seller and other third parties and has not been verified. Real estate listings held by brokerage firms other than Anjen Real Estate Advisors Group may be marked with the Internet Data Exchange logo and detailed information about those properties will include the name of the listing broker(s) when required by the MLS. Copyright ©2026 - Multiple Listing Service, Inc. - All rights reserved.
Last Updated: September 12, 2026 8:43 PM UTC
Metro MLS - Milwaukee Data provided by Metro MLS. All information deemed reliable but not guaranteed. All properties are subject to prior sale, change or withdrawal. Neither listing broker(s) or information provider(s) shall be responsible for any typographical errors, misinformation, misprints and shall be held totally harmless. IDX information is provided exclusively for consumers personal, non-commercial use and that it may not be used for any purpose other than to identify prospective properties consumers may be interested in purchasing. The data relating to real estate for sale on this website comes in part from the Internet Data Exchange program of the Multiple Listing Service. Information is supplied by seller and other third parties and has not been verified. Real estate listings held by brokerage firms other than Anjen Real Estate Advisors Group may be marked with the Internet Data Exchange logo and detailed information about those properties will include the name of the listing broker(s) when required by the MLS. Copyright ©2026 - Multiple Listing Service, Inc. - All rights reserved.
Last Updated: September 12, 2026 8:43 PM UTC
 All information deemed reliable but not guaranteed. All properties are subject to prior sale, change or withdrawal. Neither listing broker(s) or information provider(s) shall be responsible for any typographical errors, misinformation, misprints and shall be held totally harmless. Listing(s) information is provided for consumer's personal, non-commercial use and may not be used for any purpose other than to identify prospective properties consumers may be interested in purchasing. The data relating
